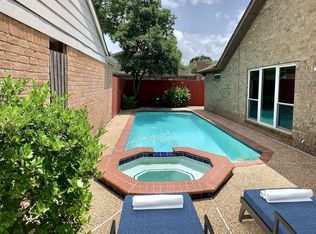
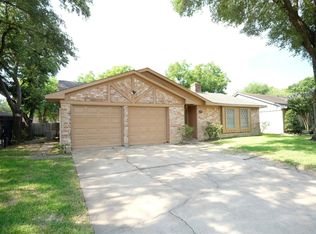
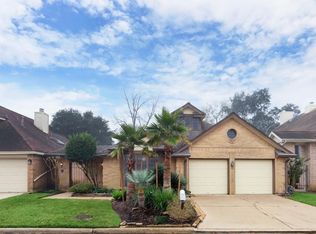
Located in the Heart of the Energy Corridor is this Beautiful, One Story Patio Home in the Private Gated Community of Windsor Cove in Parkway Villages! On a Quiet Cul-de-Sac Street! This Elegant Home Features High Ceilings, Wood Floors & Tile Throughout; No Carpet! The Granite Counter Tops, Gas Cooktop, Lots of Counter Space & Breakfast Bar make this Kitchen a Gourmet Chef's Delight! The Den Features a Wall of Windows with Lots of Natural Light, Gas Log Fireplace & Surround Sound. Spacious Owners Retreat w/En Suite Bath Boasts a Separate Shower, Relaxing Tub, Double Sinks & Large Walk In Closet. Relax in This Low Maintenance Backyard that Features a Large Patio and Lots of Room to Entertain Family & Friends! Refrigerator, Washer and Dryer Included. Easy access to I-10, Beltway 8, Shopping, Entertainment and Restaurants!
Copyright notice - Data provided by HAR.com 2022 - All information provided should be independently verified.
House for rent
Singlefamily
Available now
No pets
Air conditioner, electric
Electric dryer hookup laundry
2 Attached garage spaces parking
Natural gas
What's special
Gas log fireplaceLow maintenance backyardHigh ceilingsGranite counter topsLarge patioSurround soundLarge walk in closet
- 117 days |
- -- |
- -- |
Zillow last checked:
Listing updated:
Travel times

Let’s turn your rent into credit progress
Build credit history with every on-time payment and get credit for the payment you’re already making.
Facts & features
Interior
Bedrooms & bathrooms
- Bedrooms: 3
- Bathrooms: 2
- Full bathrooms: 2
Heating
- Natural Gas
Cooling
- Air Conditioner, Electric
Appliances
- Included: Dishwasher, Dryer, Full Size, Garbage Disposal, Microwave Oven, Oven, Refrigerator, Stove, Washer
- Laundry: Electric Dryer Hookup, Gas Dryer Hookup, In Unit, Washer Hookup
Features
- All Bedrooms Down, Atrium, Beamed Ceilings, Ceiling Fan(s), Crown Molding, En-Suite Bath, High Ceilings, Primary Bed - 1st Floor, Split Plan, Walk In Closet, Walk-In Closet(s), Wired for Sound
- Flooring: Tile, Wood
- Has fireplace: Yes
Interior area
- Total interior livable area: 2,004 sqft
Property
Parking
- Total spaces: 2
- Parking features: Attached, Garage
- Has attached garage: Yes
- Details: Contact manager
Features
- Stories: 1
- Patio & porch: Patio
- Exterior features: 0 Up To 1/4 Acre, All Bedrooms Down, Atrium, Controlled Access, En-Suite Bath, Garbage Service, Primary Bed - 1 St Floor, Split Plan, Sprinkler System
Lot
- Features: Cul-De-Sac
Details
- Additional structures: Garage(s)
- Parcel number: 1183670010023
Construction
Type & style
- Home type: SingleFamily
- Architectural style: Traditional
- Property subtype: SingleFamily
Condition
- Year built: 1996
Community & HOA
Location
- Region: Houston
Financial & listing details
- Lease term: Long Term,12 Months
Nearby apartments for rent

Price history
| Date | Event | Price |
|---|---|---|
| 9/1/2026 | Price change | $2,795-3.6%$1/sqft |
Source:  HAR #25800747 Report a problem HAR #25800747 Report a problem | ||
| 6/24/2026 | Listed for rent | $2,900$1/sqft |
Source: HAR #25800747 Report a problem | ||
| 6/24/2026 | Listing removed | $2,900$1/sqft |
Source: HAR #62967028 Report a problem | ||
| 4/26/2026 | Listed for rent | $2,900-2.5%$1/sqft |
Source: HAR #62967028 Report a problem | ||
| 4/19/2025 | Listing removed | $2,975$1/sqft |
Source: HAR #58552684 Report a problem | ||
| 3/3/2025 | Listed for rent | $2,975+4.4%$1/sqft |
Source: HAR #58552684 Report a problem | ||
| 10/13/2023 | Listing removed | -- |
Source: HAR #9051899 Report a problem | ||
| 9/18/2023 | Listed for rent | $2,850+14%$1/sqft |
Source: HAR #9051899 Report a problem | ||
| 1/4/2020 | Listing removed | $2,500$1/sqft |
Source: CENTURY 21 Western Realty #93614811 Report a problem | ||
| 12/30/2019 | Listed for rent | $2,500$1/sqft |
Source: CENTURY 21 Western Realty #93614811 Report a problem | ||
| 8/1/2019 | Listing removed | $349,900$175/sqft |
Source: REALM Real Estate Professional #86836489 Report a problem | ||
| 2/18/2019 | Price change | $349,900-6.7%$175/sqft |
Source: REALM Real Estate Professional #86836489 Report a problem | ||
| 2/6/2019 | Listed for sale | $374,900+36.3%$187/sqft |
Source: REALM Real Estate Professional #86836489 Report a problem | ||
| 7/16/2008 | Listing removed | $275,000$137/sqft |
Source: Keller Williams Realty #9479488 Report a problem | ||
| 6/20/2008 | Listed for sale | $275,000$137/sqft |
Source: Keller Williams Realty #9479488 Report a problem | ||