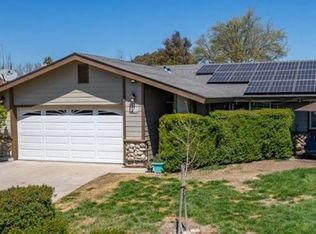
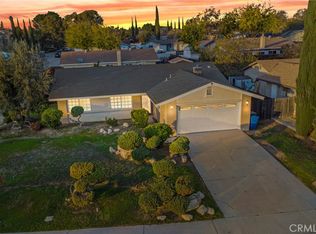
Beautifully renovated single-level home with modern upgrades throughout. Features include new dual-pane windows, fresh interior and exterior paint, new vinyl plank flooring, remodeled bathrooms with oversized Italian porcelain tile, and an updated kitchen with soft-close cabinets, quartz countertops, and new stainless-steel appliances. Exterior improvements include new stucco, fascia, drip edge, front landscaping with sprinkler system, new concrete outlined in black marina stone, updated side gates, and refreshed backyard landscaping. Located in a desirable neighborhood close to shopping, dining, schools, and everyday conveniences. Move-in ready with a clean contemporary design and quality finishes throughout.
Sold for $650,000
Zillow last checked:
Listing updated:
Bought with:
Mario Padilla, DRE #02187983
RE/MAX Parkside Real Estate
Source: CRMLS,MLS#: NS26111989 Originating MLS: California Regional MLS
Originating MLS: California Regional MLSPrice history
| Date | Event | Price |
|---|---|---|
| 9/18/2026 | Sold | $650,000-2.8%$623/sqft |
Source:  CRMLS #NS26111989 Report a problem CRMLS #NS26111989 Report a problem | ||
| 9/17/2026 | Pending sale | $669,000$641/sqft |
Source: CRMLS #NS26111989 Report a problem | ||
| 8/23/2026 | Contingent | $669,000$641/sqft |
Source: CRMLS #NS26111989 Report a problem | ||
| 8/14/2026 | Price change | $669,000-0.1%$641/sqft |
Source: CRMLS #NS26111989 Report a problem | ||
| 7/27/2026 | Price change | $670,000-1.1%$642/sqft |
Source: CRMLS #NS26111989 Report a problem | ||
| 7/13/2026 | Price change | $677,500-1.1%$649/sqft |
Source: CRMLS #NS26111989 Report a problem | ||
| 7/6/2026 | Price change | $685,000-1.3%$656/sqft |
Source: CRMLS #NS26111989 Report a problem | ||
| 6/24/2026 | Price change | $694,000-0.7%$665/sqft |
Source: CRMLS #NS26111989 Report a problem | ||
| 5/22/2026 | Listed for sale | $699,000+39.8%$670/sqft |
Source: CRMLS #NS26111989 Report a problem | ||
| 4/7/2026 | Sold | $499,900$479/sqft |
Source: CRMLS #NS26010697 Report a problem | ||
| 4/3/2026 | Contingent | $499,900$479/sqft |
Source: CRMLS #NS26010697 Report a problem | ||
| 4/2/2026 | Listed for sale | $499,900$479/sqft |
Source: CRMLS #NS26010697 Report a problem | ||
| 1/25/2026 | Pending sale | $499,900$479/sqft |
Source: CRMLS #NS26010697 Report a problem | ||
| 1/16/2026 | Listed for sale | $499,900$479/sqft |
Source: CRMLS #NS26010697 Report a problem | ||


Get pre-qualified for a loan
At Zillow Home Loans, we can pre-qualify you in as little as 5 minutes with no impact to your credit score.An equal housing lender. NMLS #10287.
