Welcome to this charming 2-bedroom, 2-bathroom home conveniently located within walking distance of UNT and with easy access to I-35. Its open floor plan and recent updates, including a newer fence and roof, make it an ideal choice for a young family or investors looking for a rental property. Complete with essential appliances and a cute front-facing porch, this home offers comfort and convenience in a desirable location. Schedule a viewing today and envision yourself enjoying the cozy atmosphere and prime location of this lovely property!
Sold
Price Unknown
1107 Peak St, Denton, TX 76201
2beds
896sqft
Single Family Residence
Built in 1940
4,268 Square Feet Lot
$233,800 Zestimate®
$--/sqft
$1,567 Estimated rent
Home value
$233,800
$215,000 - $250,000
$1,567/mo
Zestimate® history
Owner options
List your home for rent
$1,567/mo
Rent Zestimate®
Find your next renter with Zillow Rental Manager. Plus, with online applications, you can quickly screen prospective tenants – for free.
$1,567/mo
Rent Zestimate®
Refinance and save
Refinancing to a lower rate could help reduce your monthly payments and save thousands over the life of the loan.
Explore your selling options
Work with a Zillow partner agent
Leverage their expertise and Zillow's premium Showcase listings to get your home seen by more buyers.
Get startedList with your own agent
Get your home in front of millions of buyers by listing it on Zillow.
Learn how to do itSell it yourself
Take full control of how buyers see your home on Zillow by listing For Sale by Owner (FSBO).
List your homeWhat's special
Zillow last checked:
Listing updated:
Listed by:
Kevin Dillman 0738420,
BK Real Estate 806-281-8511
Bought with:
Marla Carrico
Carrico and Associates Realtors
Source: NTREIS,MLS#: 20582609
Facts & features
Interior
Bedrooms & bathrooms
- Bedrooms: 2
- Bathrooms: 2
- Full bathrooms: 2
Primary bedroom
- Features: En Suite Bathroom
- Level: First
- Dimensions: 13 x 13
Bedroom
- Features: Ceiling Fan(s)
- Level: First
- Dimensions: 15 x 10
Kitchen
- Features: Breakfast Bar, Built-in Features, Kitchen Island
- Level: First
- Dimensions: 13 x 14
Living room
- Level: First
- Dimensions: 15 x 15
Heating
- Central, Electric
Cooling
- Central Air, Ceiling Fan(s), Electric
Appliances
- Included: Dryer, Dishwasher, Electric Range, Electric Water Heater, Disposal, Ice Maker, Microwave, Washer
- Laundry: Electric Dryer Hookup, In Hall
Features
- Dry Bar, Decorative/Designer Lighting Fixtures, Eat-in Kitchen, High Speed Internet, Kitchen Island, Open Floorplan, Pantry, Cable TV, Wired for Sound
- Flooring: Ceramic Tile, Wood
- Has basement: No
- Has fireplace: No
Interior area
- Total interior livable area: 896 sqft
Property
Parking
- Parking features: Driveway, On Street
- Has uncovered spaces: Yes
Features
- Levels: One
- Stories: 1
- Patio & porch: Covered, Deck
- Pool features: None
- Fencing: Back Yard,Fenced,Wood
Lot
- Size: 4,268 Square Feet
- Features: Interior Lot
Details
- Parcel number: R21257
Construction
Type & style
- Home type: SingleFamily
- Architectural style: Traditional,Detached
- Property subtype: Single Family Residence
- Attached to another structure: Yes
Materials
- Foundation: Pillar/Post/Pier
- Roof: Composition
Condition
- Year built: 1940
Utilities & green energy
- Sewer: Public Sewer
- Water: Public
- Utilities for property: Sewer Available, Water Available, Cable Available
Community & HOA
Community
- Security: Smoke Detector(s)
- Subdivision: Hillside Add
HOA
- Has HOA: No
Location
- Region: Denton
Financial & listing details
- Tax assessed value: $172,261
- Annual tax amount: $3,652
- Date on market: 4/18/2024
- Cumulative days on market: 37 days
- Listing terms: Cash,Conventional,FHA,VA Loan
Price history
| Date | Event | Price |
|---|---|---|
| 6/29/2024 | Listing removed | -- |
Source: Zillow Rentals Report a problem | ||
| 6/25/2024 | Listed for rent | $1,650+22.2%$2/sqft |
Source: Zillow Rentals Report a problem | ||
| 5/17/2024 | Sold | -- |
Source: NTREIS #20582609 Report a problem | ||
| 4/18/2024 | Listing removed | -- |
Source: NTREIS #20582609 Report a problem | ||
| 4/16/2024 | Listed for sale | $265,000$296/sqft |
Source: NTREIS #20582609 Report a problem | ||
| 4/12/2024 | Contingent | $265,000$296/sqft |
Source: NTREIS #20582609 Report a problem | ||
| 4/10/2024 | Listed for sale | $265,000+48%$296/sqft |
Source: NTREIS #20582609 Report a problem | ||
| 6/16/2022 | Sold | -- |
Source: Ebby Halliday solds #20040365_76201 Report a problem | ||
| 5/17/2022 | Pending sale | $179,000$200/sqft |
Source: NTREIS #20040365 Report a problem | ||
| 5/12/2022 | Contingent | $179,000$200/sqft |
Source: NTREIS #20040365 Report a problem | ||
| 5/5/2022 | Listed for sale | $179,000+155.7%$200/sqft |
Source: NTREIS #20040365 Report a problem | ||
| 2/27/2020 | Listing removed | $1,350$2/sqft |
Source: TurboTenant Report a problem | ||
| 2/19/2020 | Listed for rent | $1,350$2/sqft |
Source: TurboTenant Report a problem | ||
| 9/27/2016 | Listing removed | $70,000-12.5%$78/sqft |
Source: Owner Report a problem | ||
| 9/18/2016 | Price change | $80,000-5.9%$89/sqft |
Source: Owner Report a problem | ||
| 9/12/2016 | Listed for sale | $85,000$95/sqft |
Source: Owner Report a problem | ||
| 6/14/2012 | Sold | -- |
Source: Public Record Report a problem | ||
Public tax history
| Year | Property taxes | Tax assessment |
|---|---|---|
| 2025 | $3,425 +8.7% | $172,261 +5.5% |
| 2024 | $3,152 -13.7% | $163,284 -14.6% |
| 2023 | $3,652 +81.3% | $191,262 +101.6% |
| 2022 | $2,014 +5.6% | $94,866 +7.5% |
| 2021 | $1,907 -5% | $88,244 -2.3% |
| 2020 | $2,007 -3.3% | $90,287 -0.5% |
| 2019 | $2,075 +40.4% | $90,786 +46.6% |
| 2018 | $1,478 +168.7% | $61,932 +43.6% |
| 2017 | $550 | $43,134 +10% |
| 2016 | $550 -12.1% | $39,213 +10% |
| 2015 | $626 | $35,648 +0% |
| 2014 | $626 | $35,631 +7.4% |
| 2013 | $626 | $33,164 +11.5% |
| 2012 | -- | $29,734 +1.2% |
| 2011 | -- | $29,389 -5.3% |
| 2010 | -- | $31,019 +10% |
| 2009 | -- | $28,199 +7% |
| 2007 | $395 -3.8% | $26,344 -0.6% |
| 2006 | $410 +0.4% | $26,496 -1.6% |
| 2005 | $409 | $26,939 +12.1% |
| 2004 | -- | $24,035 +4.5% |
| 2003 | -- | $22,990 +5.3% |
| 2002 | -- | $21,826 +7.9% |
| 2001 | -- | $20,221 |
Find assessor info on the county website
Neighborhood: 76201
Nearby homes
- $261,8004 bd2 ba1.6k sqft1113 Peak St, Denton, TX 76201Off Market

- $271,5004 bd3 ba1.6k sqft915 W Collins St, Denton, TX 76201Off Market

- $290,0004 bd3 ba-- sqft915 W Collins St UNIT A, Denton, TX 76201Off Market
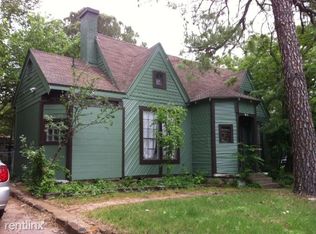
- $--1 bd1 ba700 sqft915 W Collins St UNIT B, Denton, TX 76201Off Market

- $173,9002 bd1 ba637 sqft911 W Collins St, Denton, TX 76201Off Market
- $186,4002 bd1 ba728 sqft1117 Peak St, Denton, TX 76201Off Market
- $194,5002 bd1 ba768 sqft1106 Peak St, Denton, TX 76201Off Market
- $262,2002 bd2 ba1.5k sqft1114 Peak St, Denton, TX 76201Off Market
Nearby schools
GreatSchools rating
- 4/10Borman Elementary SchoolGrades: PK-5Distance: 1 mi
- 5/10Calhoun Middle SchoolGrades: 6-8Distance: 1.5 mi
- 5/10Denton High SchoolGrades: 9-12Distance: 3.5 mi
Schools provided by the listing agent
- Elementary: Borman
- Middle: Calhoun
- High: Denton
- District: Denton ISD
Source: NTREIS. This data may not be complete. We recommend contacting the local school district to confirm school assignments for this home.
Get a cash offer in 3 minutes
Find out how much your home could sell for in as little as 3 minutes with a no-obligation cash offer.
Estimated market value
$233,800
Get a cash offer in 3 minutes
Find out how much your home could sell for in as little as 3 minutes with a no-obligation cash offer.
Estimated market value
$233,800
- Texas
- Denton County
- Denton
- 76201
- 1107 Peak St
