Skip main navigation
Closed
  • $835,000

    1107 Pike Pl, Charlottesville, VA 22901

    4beds
    4,160sqft
    Single Family Residence
    Built in 2004
    0.29 Acres Lot
    $854,100 Zestimate®
    $201/sqft
    $4,369 Estimated rent

    Home value

    $854,100

    $769,000 - $957,000

    $4,369/mo

    Zestimate® history
    Loading
    Loading...

    Owner options

    List your home for rent

    $4,369/mo

    Rent Zestimate®

    Find your next renter with Zillow Rental Manager. Plus, with online applications, you can quickly screen prospective tenants – for free.

    Learn more

    $4,369/mo

    Rent Zestimate®

    Refinance and save

    $5,308/mo

    Est. payment

    Refinancing to a lower rate could help reduce your monthly payments and save thousands over the life of the loan.

    See today's rates

    $5,308/mo

    Est. payment

    Explore your selling options

    Work with a Zillow partner agent

    Leverage their expertise and Zillow's premium Showcase listings to get your home seen by more buyers.

    Get started

    List with your own agent

    Get your home in front of millions of buyers by listing it on Zillow.

    Learn how to do it

    Sell it yourself

    Take full control of how buyers see your home on Zillow by listing For Sale by Owner (FSBO).

    List your home

    What's special

    Private patioElevated lotFenced-in yardAbundant storageBuilt-in bookshelvesCustom cabinetry
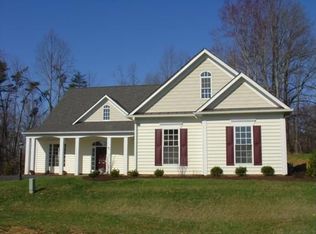
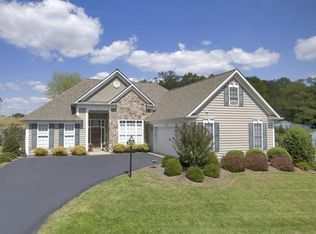
    Welcome to Dunlora! This exceptional 4-bedroom plus study home offers spacious living and an ideal location, moments from Downtown, UVA, 29N, and NGIC. Perfectly situated on an elevated lot in a cul-de-sac, this move-in-ready residence is designed for comfort and convenience. The main level features a garage with abundant storage, study with built-in bookshelves and dining with custom cabinetry. The second floor hosts four bedrooms and three full baths, while the third level boasts a versatile rec room and bonus room. Step outside to a private patio and fenced-in yard. Enjoy the incredible Dunlora amenities, including a pool, clubhouse with gym, tennis courts, extensive walking trails, open fields, and garden spots. Recent upgrades include 2022 HVAC, privacy fencing, and EV wiring. This home is a true haven for those desiring a generous floor plan, a fantastic community with recreational opportunities, and easy access to everything Charlottesville offers.

    Zillow last checked:

    Listing updated:

    Listed by:

    MARJORIE ADAM 434-882-0983,

    BETTER HOMES & GARDENS R.E.-PATHWAYS

    Bought with:

    STEPHANIE D SHELLENBERGER, 0225224256

    AVENUE REALTY, LLC

    Source: CAAR,MLS#: 667568MLS LogoOriginating MLS: Charlottesville Area Association of Realtors

    Facts & features

    Interior

    Bedrooms & bathrooms
    • Bedrooms: 4
    • Bathrooms: 4
    • Full bathrooms: 3
    • 1/2 bathrooms: 1
    • Main level bathrooms: 1
    Primary bedroom
    • Level: Second
    Bedroom
    • Level: Second
    Bedroom
    • Level: Second
    Bedroom
    • Level: Second
    Primary bathroom
    • Level: Second
    Bathroom
    • Level: Second
    Bonus room
    • Level: Third
    Dining room
    • Level: First
    Family room
    • Level: First
    Foyer
    • Level: First
    Half bath
    • Level: First
    Kitchen
    • Level: First
    Laundry
    • Level: Second
    Living room
    • Level: First
    Recreation
    • Level: Third
    Study
    • Level: First
    Heating
    • Central, Natural Gas
    Cooling
    • Central Air
    Appliances
    • Included: Built-In Oven, Microwave, Refrigerator, Dryer, Washer
    Features
    • Double Vanity, Walk-In Closet(s), Entrance Foyer, Eat-in Kitchen, Recessed Lighting
    • Flooring: Carpet, Ceramic Tile, Hardwood
    • Windows: Tilt-In Windows
    • Has basement: No
    • Number of fireplaces: 1
    • Fireplace features: One, Gas, Glass Doors, Gas Log
    Interior area
    • Total structure area: 4,665
    • Total interior livable area: 4,160 sqft
    • Finished area above ground: 4,160
    • Finished area below ground: 0

    Property

    Parking
    • Total spaces: 2
    • Parking features: Asphalt, Attached, Garage, Garage Door Opener, Garage Faces Side
    • Attached garage spaces: 2
    Features
    • Levels: Two
    • Stories: 2
    • Patio & porch: Front Porch, Patio, Porch
    • Exterior features: Mature Trees/Landscape
    • Pool features: Community, Pool, Association
    • Fencing: Full,Picket,Fenced
    • Has view: Yes
    • View description: Residential
    Lot
    • Size: 0.29 Acres
    • Features: Cul-De-Sac, Landscaped, Level, Private
    Details
    • Parcel number: 062F1000035900
    • Zoning description: R Residential

    Construction

    Type & style
    • Home type: SingleFamily
    • Architectural style: Colonial
    • Property subtype: Single Family Residence
    Materials
    • Stick Built, Vinyl Siding
    • Foundation: Slab
    • Roof: Architectural
    Condition
    • New construction: No
    • Year built: 2004

    Utilities & green energy

    • Electric: Underground
    • Sewer: Public Sewer
    • Water: Public
    • Utilities for property: Cable Available, Fiber Optic Available, Natural Gas Available, High Speed Internet Available

    Community & neighborhood

    Security
    • Security features: Dead Bolt(s), Smoke Detector(s)
    Community
    • Community features: None, Pool
    Location
    • Region: Charlottesville
    • Subdivision: DUNLORA

    HOA & financial

    HOA
    • Has HOA: Yes
    • HOA fee: $327 quarterly
    • Amenities included: Clubhouse, Fitness Center, Playground, Pool, Tennis Court(s), Trail(s)
    • Services included: Association Management, Common Area Maintenance, Fitness Facility, Insurance, Playground, Pool(s), Reserve Fund, Tennis Courts, Trash

    Price history

    DateEventPrice
    9/11/2025Sold$835,000$201/sqft
    Source: CAAR #667568 Report a problem
    8/11/2025Pending sale$835,000$201/sqft
    Source: CAAR #667568 Report a problem
    8/5/2025Listed for sale$835,000+77.7%$201/sqft
    Source: CAAR #667568 Report a problem
    9/21/2011Sold$470,000-5.1%$113/sqft
    Source: Public Record Report a problem
    6/24/2011Listed for sale$495,000+5.3%$119/sqft
    Source: RE/MAX Assured Properties #489856 Report a problem
    12/31/1969Sold$470,000$113/sqft
    Source: Agent Provided Report a problem

    Public tax history

    YearProperty taxesTax assessment
    2025$6,954 +10.6%$777,800 +5.7%
    2024$6,285 +9.3%$736,000 +9.3%
    2023$5,751 +13.3%$673,400 +13.3%
    2022$5,076 +16.9%$594,400 +16.9%
    2021$4,342 -1%$508,400 -1%
    2020$4,384 +4.9%$513,400 +4.9%
    2019$4,180 +3.8%$489,500 +2%
    2018$4,026 +87.4%$479,800 -6.3%
    2017$2,148 -47.8%$512,100 +4.3%
    2016$4,118 +112%$490,800 +3.5%
    2015$1,943 $474,400 +0.8%
    2014-- $470,800 +8.8%
    2013-- $432,600 +2.8%
    2012-- $420,800 -6.3%
    2011-- $449,000 -5.1%
    2010-- $473,000 -4.1%
    2009-- $493,400 -5.9%
    2008-- $524,400 -6.3%
    2007-- $559,900 +25.5%
    2006-- $446,100
    2005-- $446,100 +494.8%
    2004-- $75,000
    2003-- $75,000
    2002-- --

    Find assessor info on the county website

    Neighborhood: 22901

    Nearby schools

    GreatSchools rating
    Schools provided by the listing agent
    • Elementary: Agnor
    • Middle: Burley
    • High: Albemarle

    Source: CAAR. This data may not be complete. We recommend contacting the local school district to confirm school assignments for this home.

    Get pre-qualified for a loan
    At Zillow Home Loans, we can pre-qualify you in as little as 5 minutes with no impact to your credit score.

    An equal housing lender. NMLS #10287.

    Sell for more on Zillow
    Get a Zillow Showcase℠ listing at no additional cost and you could sell for .
    $854,100
    2% more
    +$17,082
    With Zillow Showcase(estimated)
    $871,182