IMMACULATE single story 4 bedrooms, 3 bath home on a third of an acre lot in the gated community of Magnolia Park. NEW ROOF 2020, NEW AC 2021, NEW PVC fence, Exterior Freshly painted 2020, and Updated irrigation system 2024. This home has been so well maintained it feels new! Step inside for an open floor plan with split bedrooms, high ceilings, and plenty of space for everyone. As you step inside the foyer leads to the formal dining room and a flex room which is perfect for a home office and remote work! Continue inside into a spacious family room with an open concept kitchen and eat in nook. The open kitchen is the heart of the home and features real wood cabinetry, Corian counters, and bar seating. French doors from the family room lead to a screen-enclosed lanai, the perfect spot for enjoying Florida’s sunshine without the bother of mosquitoes. Beyond the lanai, the massive backyard offers endless possibilities. While the current owners have fenced in only a portion, the rest of the yard provides ample space for play, pets, or future projects. The split-bedroom layout ensures privacy for all. The primary suite offers a peaceful retreat with a large walk-in closet, dual sinks, a soaking tub, and a separate shower. On the opposite side of the home, two additional bedrooms share a guest bathroom with direct access to the patio, ideal for guests when outdoor entertaining. This home also features an interior laundry room with a washer and dryer included, as well as a spacious two-car garage. Conveniently located, this home is just a short drive to historic Downtown Sanford and the shopping and dining of Lake Mary. Easy access to the 417 Expressway ensures smooth travel to all that Central Florida has to offer. Schedule your tour today!
Sold for $425,000
$425,000
1107 PINE OAK TRAIL, SANFORD, FL 32773
4beds
2,366sqft
Single Family Residence
Built in 2006
0.3 Acres Lot
$414,400 Zestimate®
$180/sqft
$2,814 Estimated rent
Home value
$414,400
$373,000 - $460,000
$2,814/mo
Zestimate® history
Owner options
List your home for rent
$2,814/mo
Rent Zestimate®
Find your next renter with Zillow Rental Manager. Plus, with online applications, you can quickly screen prospective tenants – for free.
$2,814/mo
Rent Zestimate®
Refinance and save
$2,928/mo
Est. payment
Refinancing to a lower rate could help reduce your monthly payments and save thousands over the life of the loan.
$2,928/mo
Est. payment
Explore your selling options
Work with a Zillow partner agent
Leverage their expertise and Zillow's premium Showcase listings to get your home seen by more buyers.
Get startedList with your own agent
Get your home in front of millions of buyers by listing it on Zillow.
Learn how to do itSell it yourself
Take full control of how buyers see your home on Zillow by listing For Sale by Owner (FSBO).
List your homeWhat's special
Immaculate single storyMassive backyardSpacious two-car garageCorian countersHigh ceilingsFlex roomScreen-enclosed lanai
Zillow last checked:
Listing updated:
Listed by:
Kathryn Stelljes 407-629-4420,
KELLER WILLIAMS REALTY AT THE PARKS 407-629-4420
Bought with:
Chris Singh, 3472872
LPT REALTY, LLC
Source: Stellar MLS,MLS#: O6265298 Originating MLS: Orlando Regional
Originating MLS: Orlando Regional
Facts & features
Interior
Bedrooms & bathrooms
- Bedrooms: 4
- Bathrooms: 3
- Full bathrooms: 3
Rooms
- Room types: Breakfast Room Separate, Family Room, Dining Room, Living Room, Utility Room
Primary bedroom
- Features: Ceiling Fan(s), En Suite Bathroom, Walk-In Closet(s)
- Level: First
- Dimensions: 24x11.66
Bedroom 2
- Features: Built-in Closet
- Level: First
- Dimensions: 11.66x10.83
Bedroom 3
- Features: Ceiling Fan(s), Walk-In Closet(s)
- Level: First
- Dimensions: 11.1x11.6
Bedroom 4
- Features: Built-in Closet
- Level: First
- Dimensions: 11.83x10.83
Dinette
- Level: First
- Dimensions: 11x10
Dining room
- Level: First
- Dimensions: 13x10.17
Family room
- Features: Ceiling Fan(s)
- Level: First
- Dimensions: 19x14
Kitchen
- Features: Breakfast Bar, Pantry
- Level: First
- Dimensions: 14x12
Living room
- Level: First
- Dimensions: 14x12.3
Heating
- Electric
Cooling
- Central Air
Appliances
- Included: Dishwasher, Disposal, Dryer, Electric Water Heater, Microwave, Range, Refrigerator, Washer
- Laundry: Electric Dryer Hookup, Laundry Room, Washer Hookup
Features
- Ceiling Fan(s), Eating Space In Kitchen, Kitchen/Family Room Combo, Open Floorplan, Solid Surface Counters, Solid Wood Cabinets, Split Bedroom, Thermostat
- Flooring: Carpet, Tile
- Doors: French Doors
- Windows: Blinds, Shutters, Hurricane Shutters
- Has fireplace: No
Interior area
- Total structure area: 3,066
- Total interior livable area: 2,366 sqft
Property
Parking
- Total spaces: 2
- Parking features: Garage - Attached
- Attached garage spaces: 2
Features
- Levels: One
- Stories: 1
- Patio & porch: Front Porch, Porch, Rear Porch, Screened
- Exterior features: Irrigation System, Rain Gutters, Sidewalk
- Fencing: Vinyl
Lot
- Size: 0.3 Acres
- Features: Cul-De-Sac, Level, Sidewalk
- Residential vegetation: Trees/Landscaped
Details
- Parcel number: 18203150700001520
- Zoning: PD
- Special conditions: None
Construction
Type & style
- Home type: SingleFamily
- Architectural style: Florida
- Property subtype: Single Family Residence
Materials
- Block, Concrete, Stucco
- Foundation: Slab
- Roof: Shingle
Condition
- New construction: No
- Year built: 2006
Utilities & green energy
- Sewer: Public Sewer
- Water: None
- Utilities for property: BB/HS Internet Available, Cable Available, Electricity Connected, Public, Sewer Connected, Street Lights, Underground Utilities, Water Connected
Community & HOA
Community
- Features: Deed Restrictions, Gated Community - No Guard
- Security: Gated Community
- Pet fee: $0 monthly
- Subdivision: MAGNOLIA PARK
HOA
- Has HOA: Yes
- Amenities included: Gated
- HOA fee: $74 monthly
- HOA name: Alaina Ashford
- HOA phone: 407-333-7787
Location
- Region: Sanford
Financial & listing details
- Price per square foot: $180/sqft
- Tax assessed value: $375,777
- Annual tax amount: $2,171
- Date on market: 1/10/2025
- Cumulative days on market: 10 days
- Listing terms: Cash,Conventional,FHA,VA Loan
- Ownership: Fee Simple
- Total actual rent: 0
- Electric utility on property: Yes
- Road surface type: Paved
Price history
| Date | Event | Price |
|---|---|---|
| 3/3/2025 | Sold | $425,000$180/sqft |
Source:  Stellar MLS #O6265298 Report a problem Stellar MLS #O6265298 Report a problem | ||
| 2/1/2025 | Pending sale | $425,000$180/sqft |
Source: Stellar MLS #O6265298 Report a problem | ||
| 1/28/2025 | Listed for sale | $425,000$180/sqft |
Source: Stellar MLS #O6265298 Report a problem | ||
| 1/16/2025 | Pending sale | $425,000$180/sqft |
Source: Stellar MLS #O6265298 Report a problem | ||
| 1/10/2025 | Listed for sale | $425,000+34.9%$180/sqft |
Source: Stellar MLS #O6265298 Report a problem | ||
| 9/26/2006 | Sold | $315,000$133/sqft |
Source: Public Record Report a problem | ||
Public tax history
| Year | Property taxes | Tax assessment |
|---|---|---|
| 2025 | $2,284 +5.6% | $189,107 +2.9% |
| 2024 | $2,162 -0.4% | $183,777 +3% |
| 2023 | $2,171 +3.7% | $178,424 +3% |
| 2022 | $2,093 +1.7% | $173,227 +3% |
| 2021 | $2,058 +1.3% | $168,182 +1.4% |
| 2020 | $2,032 +2% | $165,860 +2.3% |
| 2019 | $1,992 | $162,131 +1.9% |
| 2018 | $1,992 +1.5% | $159,108 +2.1% |
| 2017 | $1,962 +1.4% | $155,835 +1.4% |
| 2016 | $1,936 -3.3% | $153,698 +1.4% |
| 2015 | $2,002 | $151,569 +0.8% |
| 2014 | $2,002 -9.4% | $150,366 +1.5% |
| 2013 | $2,210 +6.3% | $148,144 +1.7% |
| 2012 | $2,079 -6.7% | $145,668 -4.2% |
| 2011 | $2,227 -2% | $152,084 -0.9% |
| 2010 | $2,273 -16% | $153,445 -14.2% |
| 2009 | $2,705 -25.6% | $178,740 -22.9% |
| 2008 | $3,633 -14.2% | $231,842 -8% |
| 2007 | $4,234 +400.3% | $251,965 +486% |
| 2006 | $846 +36.8% | $43,000 +38.7% |
| 2005 | $619 -2.6% | $31,000 |
| 2004 | $635 | $31,000 |
Find assessor info on the county website
Neighborhood: 32773
Nearby homes
- $492,5004 bd3 ba3.4k sqft1105 Pine Oak Trl, Sanford, FL 32773Off Market

- $369,8003 bd3 ba1.9k sqft140 Magnolia Park Trl, Sanford, FL 32773Off Market
- $407,2004 bd3 ba2.8k sqft142 Magnolia Park Trl, Sanford, FL 32773Off Market
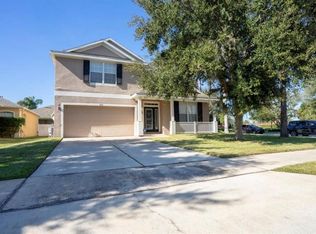
- $412,7004 bd3 ba2.3k sqft138 Magnolia Park Trl, Sanford, FL 32773Off Market

- $395,5004 bd3 ba2.1k sqft1103 Pine Oak Trl, Sanford, FL 32773Off Market
- $421,7005 bd3 ba2.3k sqft136 Magnolia Park Trl, Sanford, FL 32773Off Market
- $457,6004 bd2 ba2.8k sqft1109 Pine Oak Trl, Sanford, FL 32773Off Market
- $401,3004 bd3 ba2.1k sqft1110 Pine Oak Trl, Sanford, FL 32773Off Market
Nearby schools
GreatSchools rating
- 3/10Pine Crest Elementary SchoolGrades: PK-5Distance: 1.8 mi
- 9/10Sanford Middle SchoolGrades: 6-8Distance: 3 mi
- 5/10Seminole High SchoolGrades: 9-12Distance: 2.4 mi
Schools provided by the listing agent
- Elementary: Pine Crest Elementary
- Middle: Sanford Middle
- High: Seminole High
Source: Stellar MLS. This data may not be complete. We recommend contacting the local school district to confirm school assignments for this home.
Get a cash offer in 3 minutes
Find out how much your home could sell for in as little as 3 minutes with a no-obligation cash offer.
Estimated market value
$414,400
Get a cash offer in 3 minutes
Find out how much your home could sell for in as little as 3 minutes with a no-obligation cash offer.
Estimated market value
$414,400
- Florida
- Seminole County
- Sanford
- 32773
- 1107 PINE OAK TRAIL
Nearby cities
Nearby zip codes
Other Sanford Topics
