
A rare gem situated in one of Chewelah finer neighborhoods! Wonderfully updated 3bdrm/3bth home offering nearly 2500sqft of living space, bright & open living areas with all the amenities on the main floor plus 2 additional bedrooms upstairs with jack & Jill bathroom plus oversized 3 car attached garage. Additional features include: newer appliances, central gas fireplace in the dining & living room, den/study, formal living room & a grand entrance/foyer area. This home has just undergone significant upgrades/renovations including fresh paint inside and out, new flooring, trim ect. Outside you will find great views of the mountains and valley, garden space, paved drive with the convenience of dual access in the front & rear for oversized vehicles & extra parking! Move in ready!
Active
$519,900
1107 Pinebrook Dr, Chewelah, WA 99109
3beds
3baths
2,418sqft
Single Family Residence, Residential
Built in 1996
0.31 Acres Lot
$500,000 Zestimate®
$215/sqft
$-- HOA
What's special
Extra parkingGarden spaceNewer appliances
- 30 days |
- 355 |
- 10 |
Zillow last checked:
Listing updated:
Listed by:
Ken Barcus 509-685-1100,
Ken Barcus Realty
Source: Northeast Washington AOR,MLS#: 46202
Facts & features
Interior
Bedrooms & bathrooms
- Bedrooms: 3
- Bathrooms: 3
Bedroom 2
- Level: Second
- Area: 156
- Dimensions: 13.00 x 12.00
Bedroom 3
- Level: Second
- Area: 182
- Dimensions: 14.00 x 13.00
Bathroom 1
- Level: First
- Area: 28
- Dimensions: 7.00 x 4.00
Bathroom 2
- Description: Sink room Bedroom 2
- Level: Second
- Area: 24
- Dimensions: 8.00 x 3.00
Bathroom 2
- Description: Bath Shower Commode
- Level: Second
- Area: 84
- Dimensions: 12.00 x 7.00
Bathroom 3
- Description: Sink room Bedroom 3
- Level: Second
- Area: 24
- Dimensions: 6.00 x 4.00
Other
- Level: First
- Area: 210
- Dimensions: 15.00 x 14.00
Other
- Level: First
- Area: 72
- Dimensions: 9.00 x 8.00
Den
- Level: First
- Area: 130
- Dimensions: 13.00 x 10.00
Dining room
- Level: First
- Area: 198
- Dimensions: 18.00 x 11.00
Kitchen
- Level: First
- Area: 247
- Dimensions: 19.00 x 13.00
Laundry
- Level: First
- Area: 65
- Dimensions: 13.00 x 5.00
Living room
- Level: First
- Area: 364
- Dimensions: 28.00 x 13.00
Other
- Description: Foyer
- Level: First
- Area: 96
- Dimensions: 12.00 x 8.00
Other
- Description: Office
- Level: First
- Length: 13
Other
- Description: Primary WIC
- Level: First
- Area: 63
- Dimensions: 9.00 x 7.00
Other
- Description: Bedroom 2 WIC
- Level: Second
- Area: 25
- Dimensions: 5.00 x 5.00
Other
- Description: Bedroom 3 WIC
- Level: Second
- Area: 24
- Dimensions: 6.00 x 4.00
Heating
- Natural Gas, Gas Log, Forced Air, Fireplace(s)
Cooling
- Electric, Central Air
Appliances
- Included: Washer, Trash Compactor, Refrigerator, Range Hood, Microwave, Gas Range, Dryer, Double Oven, Dishwasher, Cooktop, Built-In Electric Oven
- Laundry: Main Level, Laundry Room
Features
- Walk-In Closet(s), Kitchen Island, Vaulted Ceiling(s), Ceiling Fan(s), See Remarks
- Flooring: Tile
- Basement: None
- Has fireplace: Yes
Interior area
- Total structure area: 2,418
- Total interior livable area: 2,418 sqft
Video & virtual tour
Property
Parking
- Total spaces: 3
- Parking features: Garage - Attached
- Attached garage spaces: 3
Features
- Stories: 2
- Patio & porch: Porch, Covered, Patio, See Remarks
- Has view: Yes
- View description: Mountain(s), Valley, Territorial
Lot
- Size: 0.31 Acres
- Features: Garden, Landscaped, See Remarks
- Topography: Sloped, Level
Details
- Parcel number: 0256472
- Zoning description: Residential
Construction
Type & style
- Home type: SingleFamily
- Architectural style: Contemporary
- Property subtype: Single Family Residence, Residential
Materials
- Wood Siding
- Foundation: Concrete Perimeter
- Roof: Composition
Condition
- New construction: No
- Year built: 1996
Utilities & green energy
- Electric: Circuit Breakers
- Sewer: Public Sewer
- Water: Public
Community & HOA
HOA
- Has HOA: No
Location
- Region: Chewelah
Financial & listing details
- Price per square foot: $215/sqft
- Tax assessed value: $413,095
- Annual tax amount: $2,818
- Date on market: 7/17/2026
- Listing terms: Cash,Conventional
- Road surface type: Paved
Estimated market value
$500,000
$475,000 - $525,000
$2,438/mo
Price history
| Date | Event | Price |
|---|---|---|
| 7/17/2026 | Listed for sale | $519,900+9.5%$215/sqft |
Source: Northeast Washington AOR #46202 Report a problem | ||
| 11/1/2025 | Listing removed | $475,000$196/sqft |
Source:  SMLS as distributed by MLS GRID #202522222 Report a problem SMLS as distributed by MLS GRID #202522222 Report a problem | ||
| 9/3/2025 | Price change | $475,000-20.8%$196/sqft |
Source: Northeast Washington AOR #45027 Report a problem | ||
| 9/3/2025 | Listed for sale | $599,900$248/sqft |
Source: Northeast Washington AOR #44528 Report a problem | ||
| 8/29/2025 | Contingent | $599,900+26.3%$248/sqft |
Source: Northeast Washington AOR #44528 Report a problem | ||
| 8/11/2025 | Price change | $475,000-20.8%$196/sqft |
Source: Northeast Washington AOR #45027 Report a problem | ||
| 8/4/2025 | Price change | $599,900-4%$248/sqft |
Source: Northeast Washington AOR #44528 Report a problem | ||
| 6/19/2025 | Price change | $624,900-3.7%$258/sqft |
Source: Northeast Washington AOR #44528 Report a problem | ||
| 5/28/2025 | Price change | $649,000-1.5%$268/sqft |
Source: Northeast Washington AOR #44528 Report a problem | ||
| 4/25/2025 | Listed for sale | $659,000$273/sqft |
Source: Northeast Washington AOR #44528 Report a problem | ||
Public tax history
| Year | Property taxes | Tax assessment |
|---|---|---|
| 2024 | $2,818 +5.6% | $413,095 +6.9% |
| 2023 | $2,667 +3% | $386,482 +11.9% |
| 2022 | $2,588 +0.2% | $345,447 +10.4% |
| 2021 | $2,583 | $312,974 +8.4% |
| 2020 | $2,583 -11.5% | $288,706 -9.3% |
| 2019 | $2,918 +27% | $318,399 +25.5% |
| 2018 | $2,297 | $253,738 +3.2% |
| 2017 | $2,297 +10.7% | $245,805 +10% |
| 2016 | $2,075 | $223,475 -9.1% |
| 2013 | -- | $245,805 -3% |
| 2012 | -- | $253,305 |
| 2009 | $2,335 | $253,305 |
Find assessor info on the county website
Monthly payment
Est. payment
Payment breakdown
Explore the cost of this home by adjusting the details. Changes won't be saved.Climate risks
Neighborhood: 99109
Nearby schools
GreatSchools rating
- 5/10Gess Elementary SchoolGrades: K-6Distance: 0.9 mi
- 5/10Jenkins Senior High SchoolGrades: 7-12Distance: 1.1 mi
- $223,4753 bd2 ba2.4k sqft1107 Pinebrook Dr, Chewelah, WA 99109Off Market
- $500,0003 bd-- ba1.5k sqft1115 N Pinebrook Dr, Chewelah, WA 99109Sold

- $456,2003 bd1 ba2.1k sqft1005 Pinebrook Dr, Chewelah, WA 99109Off Market
- $459,1003 bd3 ba2.1k sqft1121 Pinebrook Dr, Chewelah, WA 99109Off Market

- $428,4003 bd1 ba1.5k sqft1116 Pinebrook Dr, Chewelah, WA 99109Off Market
- $282,5003 bd-- ba1.6k sqft1005 W North Ave, Chewelah, WA 99109Sold
- $425,4003 bd1 ba2k sqft1127 Pinebrook Dr, Chewelah, WA 99109Off Market
- $517,6003 bd1 ba2.5k sqft1003 Pinebrook Dr, Chewelah, WA 99109Off Market
A local agent can set up tours, give advice and negotiate with sellers.
A local lender can help you make sure your offer is ready when you are.
Similar homes
- $499,5003 bd2 ba1.9k sqft207 Maven Way, Chewelah, WA 99109For Sale
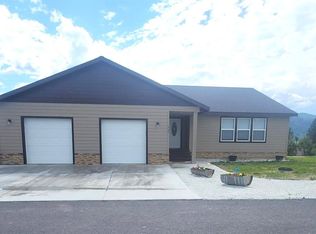 MLS ID #45649, DANA WOODARD, Real Estate Marketplace NW, Inc.. Northeast Washington AOR
 - $439,5004 bd3 ba2.4k sqft800 N Victoria St, Chewelah, WA 99109For Sale
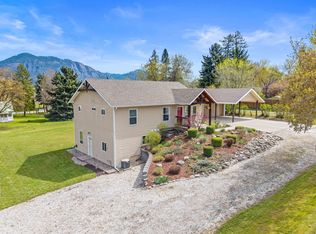 MLS ID #45762, Nicole Alby, RE/MAX Four Seasons. Northeast Washington AOR
 - $495,0003 bd2 ba2.6k sqft219 Eagle Dr, Chewelah, WA 99109For Sale
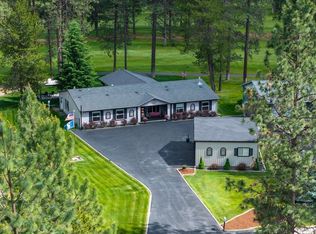 MLS ID #46019, EVAN SCHALOCK, WINDERMERE COUNTRYSIDE-CHEWELAH. Northeast Washington AOR
 - $425,0003 bd1 ba2.2k sqft910 N 3rd St W, Chewelah, WA 99109For Sale
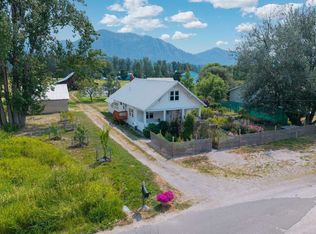 MLS ID #202621639, Jared English, Congress Realty, Inc.. SMLS as distributed by MLS GRID
 - $560,0003 bd2 ba2.5k sqft2419 Sand Canyon Rd #F, Chewelah, WA 99109For SaleMLS ID #46237, Day Star Realty Team, KELLER WILLIAMS REALTY COLVILLE. Northeast Washington AOR
- $535,0004 bd4 ba3.1k sqft903 W King St, Chewelah, WA 99109For SaleMLS ID #44403, Ara Bush, WESTERGARD REAL ESTATE. Northeast Washington AOR
- $535,0003 bd2 ba1.9k sqft257 Eagle Dr, Chewelah, WA 99109For SaleMLS ID #45947, Deborah A. Young, WINDERMERE COUNTRYSIDE-CHEWELAH. Northeast Washington AOR
- $399,9504 bd3 ba2.9k sqft703 N West Street, Chewelah, WA 99109ActiveMLS ID #2496990, Rhett Elton. NWMLS as distributed by MLS GRID
- $599,0003 bd2 ba1.6k sqft305 Maven Way, Chewelah, WA 99109For SaleMLS ID #45717, EVAN SCHALOCK, WINDERMERE COUNTRYSIDE-CHEWELAH. Northeast Washington AOR
- $375,0003 bd2 ba1.8k sqft216 Quartzite Loop, Chewelah, WA 99109For SaleMLS ID #46316, SHERYL HOXIE, WINDERMERE COUNTRYSIDE-CHEWELAH. Northeast Washington AOR
- $519,0003 bd2 ba2.1k sqft2559 United Copper Mine Rd #F, Chewelah, WA 99109For SaleMLS ID #45642, DARREN CROSSMAN, KELLER WILLIAMS REALTY COLVILLE. Northeast Washington AOR
- $599,9993 bd2 ba2.6k sqft406 Hogans Way, Chewelah, WA 99109For SaleMLS ID #46195, Dustin Haynes, Keller Williams Realty Coeur d'Alene. Northeast Washington AOR
- $560,0003 bd2 ba2.5k sqft2419F Sand Canyon Rd, Chewelah, WA 99109For SaleMLS ID #202621518, Arna Banfe, Keller Williams Colville. SMLS as distributed by MLS GRID
- $525,0003 bd3 ba2.5k sqft915 W Main Ave, Chewelah, WA 99109For SaleMLS ID #45875, Rachelle Latapie, Ken Barcus Realty. Northeast Washington AOR
- $520,0003 bd2 ba3.2k sqft2852 Horseshoe Lake Rd #C, Chewelah, WA 99109For SaleMLS ID #45580, Michael Harrison, WINDERMERE COUNTRYSIDE-CHEWELAH. Northeast Washington AOR
- $520,0003 bd2 ba3.2k sqft2852C Horseshoe Lake Rd, Chewelah, WA 99109For SaleMLS ID #202613229, Evan Schalock, Windermere Countryside - Chewelah. SMLS as distributed by MLS GRID
- $495,0003 bd2 ba1.4k sqft272 Eagle Dr, Chewelah, WA 99109For SaleMLS ID #45718, EVAN SCHALOCK, WINDERMERE COUNTRYSIDE-CHEWELAH. Northeast Washington AOR
- $519,0003 bd2 ba1.4k sqft250 Hogans Way, Chewelah, WA 99109For SaleMLS ID #45610, EVAN SCHALOCK, WINDERMERE COUNTRYSIDE-CHEWELAH. Northeast Washington AOR
- $329,0003 bd2 ba1.6k sqft604 N West St, Chewelah, WA 99109For SaleMLS ID #45751, DANA WOODARD, Real Estate Marketplace NW, Inc.. Northeast Washington AOR
- $299,0003 bd1 ba1.3k sqft206 W Jenkins Ave, Chewelah, WA 99109For SaleMLS ID #46249, EVAN SCHALOCK, WINDERMERE COUNTRYSIDE-CHEWELAH. Northeast Washington AOR
