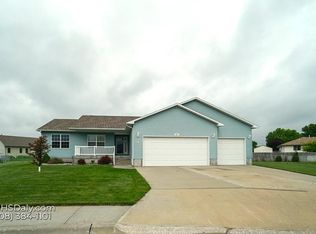
Comfort, space, and everyday practicality come together at 1107 Pleasant View Dr. This move-in-ready Grand Island ranch offers four bedrooms, 2.5 bathrooms, and 1,544 square feet, plus a full finished basement that expands the home's living options. At the heart of the floor plan, a large eat-in kitchen provides plenty of room for shared meals and casual conversation. Central cooling supports year-round comfort, while the finished lower level creates flexible space for movie nights, hobbies, guests, or a home office. The fully fenced backyard is designed for privacy and easy enjoyment, featuring vinyl privacy fencing and a patio suited to grilling, dining, or relaxing outdoors. An attached three-car garage provides generous parking along with valuable room for tools, bikes, and seasonal belongings. With versatile space and a convenient location near parks and daily essentials, this new listing is ready for its next owner. Arrange a tour today.
For sale
$359,900
1107 Pleasant View Dr, Grand Island, NE 68801
4beds
1,544sqft
Single Family Residence
Built in 2004
0.25 Acres Lot
$358,500 Zestimate®
$233/sqft
$-- HOA
What's special
Vinyl privacy fencingFull finished basementCentral coolingLarge eat-in kitchenFour bedrooms
- 11 days
- 748
- 55
Likely to sell faster than
Zillow last checked:
Listing updated:
Listed by:
Gordon Coble,
New View Real Estate
Source: Grand Island BOR,MLS#: 20263073
Facts & features
Interior
Bedrooms & bathrooms
- Bedrooms: 4
- Bathrooms: 3
- Full bathrooms: 2
- 1/2 bathrooms: 1
- Main level bathrooms: 2
- Main level bedrooms: 3
Primary bedroom
- Level: Main
- Area: 234.41
- Dimensions: 13.7 x 17.11
Bedroom 2
- Level: Main
- Area: 115.36
- Dimensions: 11.2 x 10.3
Bedroom 3
- Level: Main
- Area: 101.1
- Dimensions: 9.1 x 11.11
Bedroom 4
- Level: Basement
- Area: 220
- Dimensions: 20 x 11
Dining room
- Features: Kitchen/Dining Combo, Laminate
- Level: Main
- Area: 135
- Dimensions: 13.5 x 10
Family room
- Features: Carpet, Laminate
- Level: Basement
- Area: 516.04
- Dimensions: 13.3 x 38.8
Kitchen
- Features: Electric Range, Dishwasher, Garbage Disposal, Refrigerator, Microwave, Laminate
- Level: Main
- Area: 217.35
- Dimensions: 13.5 x 16.1
Living room
- Features: Laminate
- Level: Main
- Area: 376.42
- Dimensions: 22 x 17.11
Heating
- Gas Forced Air
Cooling
- Central Air
Appliances
- Included: Electric Range, Dishwasher, Disposal, Refrigerator, Microwave, Gas Water Heater, Water Softener Owned
- Laundry: Main Level
Features
- Walk-In Closet(s), Master Bath, Great Room
- Flooring: Carpet
- Windows: All Window Coverings
- Basement: Full,Partially Finished
- Has fireplace: No
- Fireplace features: None
Interior area
- Total structure area: 3,088
- Total interior livable area: 1,544 sqft
- Finished area above ground: 1,544
- Finished area below ground: 1,544
Property
Parking
- Total spaces: 3
- Parking features: 3 Car, Attached, Garage Door Opener
- Attached garage spaces: 3
Features
- Patio & porch: Patio
- Exterior features: Rain Gutters
- Fencing: Vinyl
Lot
- Size: 0.25 Acres
- Dimensions: 90 x 125
- Features: Automatic Sprinkler, Established Yard, Good Quality Landscaping
Details
- Parcel number: 400449943
Construction
Type & style
- Home type: SingleFamily
- Architectural style: Ranch
- Property subtype: Single Family Residence
Materials
- Frame, Vinyl Siding
- Roof: Composition
Condition
- Year built: 2004
Utilities & green energy
- Utilities for property: Water Connected, Sewer Connected, Natural Gas Connected, Electricity Connected
Community & HOA
Community
- Security: Smoke Detector(s), Carbon Monoxide Detector(s)
- Subdivision: Pleasant View Twelfth Sub
Location
- Region: Grand Island
Financial & listing details
- Price per square foot: $233/sqft
- Tax assessed value: $351,896
- Annual tax amount: $4,879
- Date on market: 10/15/2026
- Road surface type: Paved
Estimated market value
$358,500
$341,000 - $376,000
$2,101/mo
Price history
| Date | Event | Price |
|---|---|---|
| 10/15/2026 | Listed for sale | $359,900+75.6%$233/sqft |
Source:  Grand Island BOR #20263073 Report a problem | ||
| 3/24/2021 | Listing removed | -- |
Source: Owner Report a problem | ||
| 5/14/2014 | Sold | $205,000-2.3%$133/sqft |
Source: Public Record Report a problem | ||
| 1/12/2014 | Price change | $209,900+0.4%$136/sqft |
Source: Owner Report a problem | ||
| 12/7/2013 | Price change | $209,000-5%$135/sqft |
Source: Owner Report a problem | ||
| 7/11/2013 | Listed for sale | $219,900$142/sqft |
Source: Owner Report a problem | ||
Public tax history
| Year | Property taxes | Tax assessment |
|---|---|---|
| 2025 | $4,879 +1.3% | $351,896 +6.6% |
| 2024 | $4,817 -17.4% | $330,158 +2.8% |
| 2023 | $5,835 +12.3% | $321,113 +24.2% |
| 2022 | $5,196 +4% | $258,568 +5.5% |
| 2021 | $4,998 +11.3% | $245,078 +18.8% |
| 2020 | $4,491 +9.5% | $206,349 +8.9% |
| 2018 | $4,100 +4.4% | $189,431 +4.4% |
| 2016 | $3,926 +3.9% | $181,375 |
| 2015 | $3,779 -1.5% | $181,375 +15.3% |
| 2014 | $3,837 +14.2% | $157,321 |
| 2013 | $3,359 -0.9% | $157,321 |
| 2012 | $3,391 +1.8% | $157,321 |
| 2011 | $3,331 +3.6% | $157,321 |
| 2010 | $3,216 +0.9% | $157,321 |
| 2009 | $3,186 | $157,321 |
Find assessor info on the county website
Monthly payment
Est. payment
Payment breakdown
Explore the cost of this home by adjusting the details. Changes won't be saved.Climate risks
Neighborhood: 68801
Nearby schools
Schools provided by the listing agent
- Elementary: Dodge
- Middle: Barr Middle School
- High: Grand Island Senior High
Source: Grand Island BOR. This data may not be complete. We recommend contacting the local school district to confirm school assignments for this home.
- $289,4003 bd2 ba1.2k sqft1103 Pleasant View Dr, Grand Island, NE 68801Off Market
- $375,5005 bd3 ba1.3k sqft811 Sun Valley Pl, Grand Island, NE 68801Off Market
- $300,9004 bd2 ba1.2k sqft715 Dodge St, Grand Island, NE 68801Sold

- $240,800-- bd1 ba968 sqft1106 Pleasant View Dr, Grand Island, NE 68801Off Market
Similar homes
- $349,9005 bd3 ba1.7k sqft2607 Cochin St, Grand Island, NE 68801For Sale
 MLS ID #20263116, Austin Woodard, Berkshire Hathaway HomeServices Da-Ly Realty. Grand Island BOR
- $--3 bd3 ba2k sqft1544 E 5th St, Grand Island, NE 68801AuctionAuction.com 2
- $359,9004 bd3 ba2.2k sqft538 Ravenwood Ct, Grand Island, NE 68801For Sale
 MLS ID #20262948, Gordon Coble, New View Real Estate. Grand Island BOR
- $269,9004 bd3 ba1.1k sqft1037 Sun Valley Dr, Grand Island, NE 68801For Sale
 MLS ID #20262869, Chris Schwieger, Woods Bros Realty. Grand Island BOR
