Skip main navigation
Closed
  • $285,500

    1107 Prospect Dr, Mishawaka, IN 46544

    3beds
    1,805sqft
    Single Family Residence
    Built in 1941
    7,405 Square Feet Lot
    $290,900 Zestimate®
    $--/sqft
    $1,780 Estimated rent

    Home value

    $290,900

    $276,000 - $305,000

    $1,780/mo

    Zestimate® history
    Loading
    Loading...

    Owner options

    List your home for rent

    $1,780/mo

    Rent Zestimate®

    Find your next renter with Zillow Rental Manager. Plus, with online applications, you can quickly screen prospective tenants – for free.

    Learn more

    $1,780/mo

    Rent Zestimate®

    Refinance and save

    $1,800/mo

    Est. payment

    Refinancing to a lower rate could help reduce your monthly payments and save thousands over the life of the loan.

    See today's rates

    $1,800/mo

    Est. payment

    Explore your selling options

    Work with a Zillow partner agent

    Leverage their expertise and Zillow's premium Showcase listings to get your home seen by more buyers.

    Get started

    List with your own agent

    Get your home in front of millions of buyers by listing it on Zillow.

    Learn how to do it

    Sell it yourself

    Take full control of how buyers see your home on Zillow by listing For Sale by Owner (FSBO).

    List your home

    What's special

    Cozy fireplaceScreened-in porchHistoric arched doorwaysWarm inviting atmosphere throughoutUpdated kitchenAbundant cabinet spaceBeautiful hardwood floors
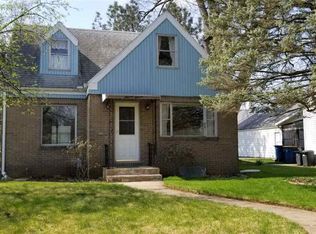
    Don't miss this charming 3-bedroom, 2-full-bath Cape Cod in Mishawaka, offering picturesque views of the St. Joseph River from the comfort of your living room, complete with a cozy fireplace. Inside, you'll find timeless character with historic arched doorways, beautiful hardwood floors, and a warm, inviting atmosphere throughout. The updated kitchen features abundant cabinet space, and overlooks the backyard and screened-in porch—perfect for relaxing or entertaining. An oversized 2-car garage with a spacious 24x36 loft provides exceptional storage and adds even more value to this move-in-ready home. Major updates include a new roof, siding, and garage loft windows (2024), a remodeled main bathroom (2021), and a remodeled upstairs bathroom (2026) along with fresh interior paint (2026). The seller especially enjoyed the quiet street, scenic river views from their private dock, and the home's convenient location near Central Park and the community pool. See why this well-maintained home combines classic charm, thoughtful updates, and an unbeatable setting—is all about YOU and schedule your showing today!

    Zillow last checked:

    Listing updated:

    Listed by:

    Ashley Leader ashley@inspiredhomes.com,

    Inspired Homes Indiana

    Bought with:

    Jill Brenay, RB14043799

    RE/MAX 100

    Source: IRMLS,MLS#: 202631731MLS Logo

    Facts & features

    Interior

    Bedrooms & bathrooms
    • Bedrooms: 3
    • Bathrooms: 2
    • Full bathrooms: 2
    • Main level bedrooms: 2
    Bedroom 1
    • Level: Upper
    Bedroom 2
    • Level: Main
    Dining room
    • Level: Main
    • Area: 99
    • Dimensions: 9 x 11
    Kitchen
    • Level: Main
    • Area: 88
    • Dimensions: 11 x 8
    Living room
    • Level: Main
    • Area: 240
    • Dimensions: 20 x 12
    Heating
    • Natural Gas, Forced Air
    Cooling
    • Central Air
    Appliances
    • Included: Dishwasher, Refrigerator, Electric Range, Water Softener Owned
    • Laundry: Electric Dryer Hookup
    Features
    • Bookcases, Laminate Counters, Tub/Shower Combination, Formal Dining Room
    • Flooring: Hardwood
    • Basement: Full,Partially Finished
    • Attic: Storage
    • Number of fireplaces: 1
    • Fireplace features: Living Room, One
    Interior area
    • Total structure area: 3,005
    • Total interior livable area: 1,805 sqft
    • Finished area above ground: 1,505
    • Finished area below ground: 300

    Property

    Parking
    • Total spaces: 2
    • Parking features: Detached, Garage Door Opener
    • Garage spaces: 2
    Features
    • Levels: Two
    • Stories: 2
    • Patio & porch: Screened
    • Fencing: None
    • Has view: Yes
    • View description: Water
    • Has water view: Yes
    • Water view: Water
    • Waterfront features: River Front, River
    • Body of water: St. Joe River Lower
    Lot
    • Size: 7,405 Square Feet
    • Dimensions: 101x73
    • Features: Level, City/Town/Suburb, Landscaped
    Details
    • Parcel number: 710910476002.000023

    Construction

    Type & style
    • Home type: SingleFamily
    • Architectural style: Cape Cod
    • Property subtype: Single Family Residence
    Materials
    • Vinyl Siding
    Condition
    • New construction: No
    • Year built: 1941

    Utilities & green energy

    • Gas: NIPSCO
    • Sewer: Public Sewer
    • Water: Public, Mishawaka Utility

    Community & HOA

    Community
    • Security: Security System
    • Subdivision: Lincoln Gardens Realty
    Location
    • Region: Mishawaka

    Financial & listing details

    • Tax assessed value: $249,100
    • Annual tax amount: $3,704
    • Date on market: 8/5/2026

    Price history

    DateEventPrice
    9/4/2026Sold$285,500-1.2%
    Source: IRMLS #202631731 Report a problem
    8/8/2026Pending sale$289,000
    Source: IRMLS #202631731 Report a problem
    8/5/2026Listed for sale$289,000+95.4%
    Source: IRMLS #202631731 Report a problem
    7/15/2021Listing removed--
    Source: Zillow Rental Manager Report a problem
    7/7/2021Listed for rent$1,600+6.7%$1/sqft
    Source: Zillow Rental Manager Report a problem
    5/5/2020Listing removed$1,500$1/sqft
    Source: HomeWorks Management Corp Report a problem
    4/14/2020Listed for rent$1,500+7.1%$1/sqft
    Source: HomeWorks Management Corp Report a problem
    3/5/2019Listing removed$1,400$1/sqft
    Source: HomeWorks Management Corp Report a problem
    2/25/2019Price change$1,400-24.3%$1/sqft
    Source: HomeWorks Management Corp Report a problem
    2/13/2019Listed for rent$1,850$1/sqft
    Source: HomeWorks Management Corp Report a problem
    10/8/2018Listing removed$147,900$82/sqft
    Source: Moser Realty #201841275 Report a problem
    9/12/2018Listed for sale$147,900+2.1%$82/sqft
    Source: Moser Realty #201841275 Report a problem
    4/4/2016Listing removed$144,900$80/sqft
    Source: At Home Realty Group #201610585 Report a problem
    3/17/2016Listed for sale$144,900$80/sqft
    Source: At Home Realty Group #201610585 Report a problem

    Public tax history

    YearProperty taxesTax assessment
    2025$3,704 +34.6%$249,100 +23.9%
    2024$2,751 +0.1%$201,100 +71.6%
    2023$2,749 +14.8%$117,200
    2022$2,396 -11.2%$117,200 +15.4%
    2021$2,696 +13%$101,600 -10.9%
    2020$2,386 +41.1%$114,000 -17.8%
    2019$1,691 -0.3%$138,700 +12.9%
    2018$1,695 +33.8%$122,900 +5.1%
    2017$1,267 +8.3%$116,900 +18.1%
    2016$1,170 -40.2%$99,000 -34.8%
    2014$1,955 -3.1%$151,800
    2013$2,017 +15.9%$151,800 +14.7%
    2012$1,740 -3.9%$132,300 -0.8%
    2011$1,811 -6.1%$133,300 -5.2%
    2010$1,929 +4.9%$140,600
    2009$1,838 $140,600 +5.2%
    2007-- $133,700 -24.5%
    2006$1,314 +0.2%$177,200
    2004$1,312 +2.8%$177,200 -15.2%
    2003$1,276 $208,910 +1876.4%
    2001-- $10,570
    Find assessor info on the county website

    Neighborhood: 46544

    Nearby schools

    GreatSchools rating
    Schools provided by the listing agent
    • Elementary: Beiger
    • Middle: John Young
    • High: Mishawaka
    • District: School City of Mishawaka

    Source: IRMLS. This data may not be complete. We recommend contacting the local school district to confirm school assignments for this home.

    Get pre-qualified for a loan
    At Zillow Home Loans, we can pre-qualify you in as little as 5 minutes with no impact to your credit score.

    An equal housing lender. NMLS #10287.