Skip main navigation
Sold for $975,000
  • $975,000

    1107 Queen St, Alexandria, VA 22314

    2beds
    1,643sqft
    Single Family Residence
    Built in 1920
    2,000 Square Feet Lot
    $983,100 Zestimate®
    $593/sqft
    $3,998 Estimated rent

    Home value

    $983,100

    $924,000 - $1.05M

    $3,998/mo

    Zestimate® history
    Loading
    Loading...

    Owner options

    List your home for rent

    $3,998/mo

    Rent Zestimate®

    Find your next renter with Zillow Rental Manager. Plus, with online applications, you can quickly screen prospective tenants – for free.

    Learn more

    $3,998/mo

    Rent Zestimate®

    Refinance and save

    $5,918/mo

    Est. payment

    Refinancing to a lower rate could help reduce your monthly payments and save thousands over the life of the loan.

    See today's rates

    $5,918/mo

    Est. payment

    Explore your selling options

    Work with a Zillow partner agent

    Leverage their expertise and Zillow's premium Showcase listings to get your home seen by more buyers.

    Get started

    List with your own agent

    Get your home in front of millions of buyers by listing it on Zillow.

    Learn how to do it

    Sell it yourself

    Take full control of how buyers see your home on Zillow by listing For Sale by Owner (FSBO).

    List your home

    What's special

    Contemporary range hoodCozy fireplaceFarmhouse sinkFully fenced yardBrick patioSophisticated finishesStainless appliances
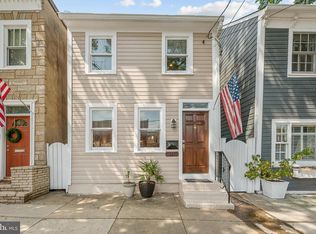
    Welcome home! This beautifully maintained three-level single family residence in the heart of Old Town Alexandria blends timeless charm with smart, modern updates. Beautiful hardwood floors greet you on the main level, where you’ll find a bright living room anchored by a cozy fireplace, recessed lighting, and sophisticated finishes like crown molding and plantation shutters. It opens directly into the elegant dining room, making the home ideal for comfortable everyday living and effortless entertaining. The eat-in kitchen has been stylishly updated (2016) with sleek granite counters, a tile backsplash, farmhouse sink, and stainless appliances, including a double oven and contemporary range hood. Beautiful hardwood flooring continues upstairs, where the spacious primary bedroom suite boasts generous closet storage and a handsome en suite bathroom. The second bedroom is sizable, with ample closet space and a stunning skylight filling the room with natural light. With access to the second updated full bathroom in the hallway, this space would work equally well as a guest room or home office. Downstairs, the lower level of the home offers abundant storage or the opportunity for you to customize. Major home improvements also include a newer roof (2016), siding (2016), HVAC (2016), water heater (2023), and washing machine and dryer (2024) for even greater peace of mind. Outside, enjoy relaxing or entertaining on your brick patio in the privacy of your fully fenced yard with lush, professional landscaping. A dedicated parking space off the alley provides you with a rare Old Town convenience. This location simply couldn’t be better! Just minutes to historic King Street’s shops, boutiques and dining, including Old Town favorites like Virtue Feed & Grain and Hank’s Oyster Bar, the Torpedo Factory Art Center and the waterfront at Founders Park. Commuters will appreciate quick access to the King Street and Braddock Road Metro stations, both less than one mile away, as well as major area roads including the GW Parkway, I-395, and I-495. Pairing classic Old Town curb appeal with modern systems and updates, this charming home won’t be available for long! Schedule a private tour of your new home today!

    Zillow last checked:

    Listing updated:

    Listed by:

    Lindsey Miranda Canaley 202-320-7618,

    KW Metro Center,

    Listing Team: One Residential

    Bought with:

    Casey Shaw, 0225251374

    Corcoran McEnearney

    Source: Bright MLS,MLS#: VAAX2050900MLS Logo

    Facts & features

    Interior

    Bedrooms & bathrooms
    • Bedrooms: 2
    • Bathrooms: 3
    • Full bathrooms: 2
    • 1/2 bathrooms: 1
    • Main level bathrooms: 1
    Rooms
    • Room types: Living Room, Dining Room, Primary Bedroom, Bedroom 2, Kitchen
    Primary bedroom
    • Features: Flooring - HardWood
    • Level: Upper
    • Area: 264 Square Feet
    • Dimensions: 22 X 12
    Bedroom 2
    • Features: Flooring - HardWood
    • Level: Upper
    • Area: 143 Square Feet
    • Dimensions: 11 X 13
    Dining room
    • Features: Flooring - HardWood
    • Level: Main
    • Area: 140 Square Feet
    • Dimensions: 10 X 14
    Kitchen
    • Features: Flooring - Vinyl
    • Level: Main
    • Area: 128 Square Feet
    • Dimensions: 16 X 8
    Living room
    • Features: Flooring - HardWood
    • Level: Main
    • Area: 210 Square Feet
    • Dimensions: 15 X 14
    Heating
    • Forced Air, Natural Gas
    Cooling
    • Central Air, Electric
    Appliances
    • Included: Microwave, Dryer, Washer, Dishwasher, Disposal, Refrigerator, Cooktop, Gas Water Heater
    • Laundry: Washer In Unit, Dryer In Unit, Has Laundry
    Features
    • Other, Floor Plan - Traditional
    • Flooring: Ceramic Tile, Wood
    • Basement: Unfinished
    • Has fireplace: No
    Interior area
    • Total structure area: 2,243
    • Total interior livable area: 1,643 sqft
    • Finished area above ground: 1,643

    Property

    Parking
    • Total spaces: 1
    • Parking features: Concrete, Off Street
    • Has uncovered spaces: Yes
    Accessibility
    • Accessibility features: None
    Features
    • Levels: Three
    • Stories: 3
    • Patio & porch: Patio
    • Pool features: None
    • Fencing: Full
    Lot
    • Size: 2,000 Square Feet
    Details
    • Additional structures: Above Grade, Below Grade
    • Parcel number: 10863500
    • Zoning: CL
    • Special conditions: Standard

    Construction

    Type & style
    • Home type: SingleFamily
    • Architectural style: Colonial
    • Property subtype: Single Family Residence
    Materials
    • Frame
    • Foundation: Other
    • Roof: Other
    Condition
    • Very Good
    • New construction: No
    • Year built: 1920

    Utilities & green energy

    • Sewer: Public Sewer
    • Water: Public

    Community & HOA

    Community
    • Subdivision: Parker Gray
    HOA
    • Has HOA: No
    Location
    • Region: Alexandria

    Financial & listing details

    • Price per square foot: $593/sqft
    • Tax assessed value: $1,008,991
    • Annual tax amount: $11,452
    • Date on market: 10/17/2025
    • Listing agreement: Exclusive Right To Sell
    • Listing terms: Cash,Conventional,FHA,VA Loan
    • Ownership: Fee Simple

    Price history

    DateEventPrice
    12/17/2025Sold$975,000-2.5%$593/sqft
    Source: Bright MLS #VAAX2050900 Report a problem
    11/18/2025Contingent$999,999$609/sqft
    Source: Bright MLS #VAAX2050900 Report a problem
    10/17/2025Listed for sale$999,999+94.2%$609/sqft
    Source: Bright MLS #VAAX2050900 Report a problem
    7/13/2006Sold$515,000+296.2%$313/sqft
    Source: Public Record Report a problem
    8/26/1997Sold$130,000$79/sqft
    Source: Public Record Report a problem

    Public tax history

    YearProperty taxesTax assessment
    2026$11,452 $1,008,991
    2025$11,452 +7.9%$1,008,991 +7.9%
    2024$10,617 +2.3%$935,426
    2023$10,383 +1%$935,426 +1%
    2022$10,285 -3%$926,580 +4%
    2021$10,604 $890,705 +9.8%
    2020-- $810,994 +10%
    2019-- $737,395
    2018$5,997 -12.1%$737,395
    2017$6,823 $737,395 +12.7%
    2016$6,823 +4%$654,206 +4%
    2015$6,559 +3.9%$628,866 +3.9%
    2014$6,314 +9.4%$605,380 +2.6%
    2013$5,770 +4%$590,027 +4%
    2012$5,548 +1%$567,281 +1%
    2011$5,493 +1.9%$561,706 +1.9%
    2010$5,389 +9.4%$550,984 +1%
    2009$4,925 +3.9%$545,436 -2.8%
    2008$4,742 +5.5%$561,199 +3.7%
    2007$4,494 -6.7%$541,388 -8.3%
    2006$4,814 -5.6%$590,700 +24%
    2005$5,097 +40%$476,400 +40%
    2004$3,640 +9.2%$340,200 +9.2%
    2003$3,333 +27.6%$311,500 +56.6%
    2002$2,613 +39.7%$198,900 +13.8%
    2001$1,870 $174,800
    Find assessor info on the county website

    Neighborhood: Braddock Road Metro

    Nearby schools

    GreatSchools rating
    Schools provided by the listing agent
    • Elementary: Jefferson-houston
    • Middle: Jefferson-houston
    • High: Alexandria City
    • District: Alexandria City Public Schools

    Source: Bright MLS. This data may not be complete. We recommend contacting the local school district to confirm school assignments for this home.

    Get a cash offer in 3 minutes
    Find out how much your home could sell for in as little as 3 minutes with a no-obligation cash offer.
    Estimated market value
    $983,100
    Get a cash offer in 3 minutes
    Find out how much your home could sell for in as little as 3 minutes with a no-obligation cash offer.
    Estimated market value
    $983,100