Skip main navigation
Off market
  • $509,000

    1107 Rolling Stone Run, Odessa, FL 33556

    3beds
    2,103sqft
    SingleFamily
    Built in 2003
    7,405 Square Feet Lot
    $509,000 Zestimate®
    $242/sqft
    $3,208 Estimated rent

    Home value

    $509,000

    $484,000 - $534,000

    $3,208/mo

    Zestimate® history
    Loading
    Loading...

    Owner options

    List your home for rent

    $3,208/mo

    Rent Zestimate®

    Find your next renter with Zillow Rental Manager. Plus, with online applications, you can quickly screen prospective tenants – for free.

    Learn more

    $3,208/mo

    Rent Zestimate®

    Refinance and save

    $3,593/mo

    Est. payment

    Refinancing to a lower rate could help reduce your monthly payments and save thousands over the life of the loan.

    See today's rates

    $3,593/mo

    Est. payment

    Explore your selling options

    Work with a Zillow partner agent

    Leverage their expertise and Zillow's premium Showcase listings to get your home seen by more buyers.

    Get started

    List with your own agent

    Get your home in front of millions of buyers by listing it on Zillow.

    Learn how to do it

    Sell it yourself

    Take full control of how buyers see your home on Zillow by listing For Sale by Owner (FSBO).

    List your home

    What's special

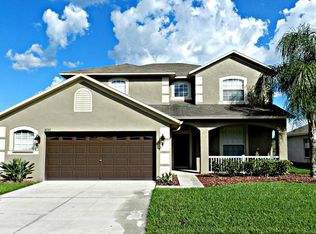
    ** NEW PRICE-PRICED TO SELL!! ** ROLLING STONE ESTATE has been totally updated in/out in 2018 & professionally staged with a designer style! Enjoy your "NEW" home in the privacy of a secure gated community! Ivy Lake Estates is a beautiful neighborhood with a park just around the corner from the house! Screened pool is refinished and overlooks CONSERVATION! Curb appeal is complete with fresh paint, tiled entry, exterior lighting, & lush landscaping! Step inside and it only gets better! An incredible OPEN FLOOR PLAN with HIGH CEILINGS.....feels much larger than 2,100 sf! Laminate wood runs throughout, with matching plank tile in the kitchen & baths! Large dining room & a MONSTER GREAT ROOM! French doors lead out to the pool area! The heart of the home is the newly designed contemporary eat-in kitchen with all new staggered 42" shaker cabinets, Frigidaire Gallery stainless steel appliances, glass tile backsplash, new undermount sink & faucet, & thick ice granite countertops! (Electric appliances but plumbed for gas) Split bedroom plan with a private master retreat toward the back of the home! Master bedroom has trey ceiling, giant walk-in closet, & luxurious master bathroom! Renovated master bath has a big glass walk-in shower, private commode, & granite vanity with his & her sinks mirrors, & lighting! updated guest bathroom with a new granite vanity, lighting, & mirror! Freshly painted interior! New A/C complete with gas air-handler! Laundry room! Sprinklers!

    This property is not currently displayed as for sale or rent on Zillow. This may be different from what's on other websites or public sources.
    Facts & features

    Interior

    Bedrooms & bathrooms
    • Bedrooms: 3
    • Bathrooms: 2
    • Full bathrooms: 2
    Heating
    • Forced air
    Cooling
    • Central
    Appliances
    • Included: Microwave, Refrigerator
    • Laundry: Inside, Laundry Room
    Features
    • High Ceiling(s), Split Bedroom, Walk-In Closet(s), Open Floorplan, Solid Wood Cabinets, Eating Space In Kitchen, Stone Counters, Coffered Ceiling(s)
    • Flooring: Tile, Carpet
    • Windows: Blinds
    Interior area
    • Total interior livable area: 2,103 sqft

    Property

    Parking
    • Parking features: Garage - Attached
    Features
    • Patio & porch: Screened
    • Exterior features: Stucco, Cement / Concrete
    • Pool features: In Ground, Gunite
    Lot
    • Size: 7,405 Square Feet
    • Features: Conservation Area
    Details
    • Parcel number: 3126180020018000020
    • Zoning: MPUD

    Construction

    Type & style
    • Home type: SingleFamily
    • Architectural style: Contemporary
    Materials
    • Concrete Block
    • Roof: Asphalt
    Condition
    • Year built: 2003

    Utilities & green energy

    • Sewer: Public Sewer
    • Utilities for property: Cable Available, BB/HS Internet Available, Electricity Connected, Natural Gas Connected, NaturalGas Available

    Community & HOA

    Community
    • Security: Gated Community, Smoke Detector(s), Security Gate
    • Subdivision: IVY LAKE ESTATES
    HOA
    • Has HOA: Yes
    • Amenities included: Gated, Playground
    • Services included: Maintenance Grounds, Security
    • HOA fee: $95 monthly
    Location
    • Region: Odessa

    Financial & listing details

    • Price per square foot: $242/sqft
    • Tax assessed value: $435,667
    • Annual tax amount: $4,240

    Price history

    DateEventPrice
    3/12/2019Sold$305,900-1.3%$145/sqft
    Source: Public Record Report a problem
    1/18/2019Pending sale$309,900$147/sqft
    Source: RE/MAX REALTEC GROUP #U8013003 Report a problem
    1/8/2019Price change$309,900-3.1%$147/sqft
    Source: RE/MAX REALTEC GROUP INC #U8013003 Report a problem
    11/28/2018Price change$319,8990%$152/sqft
    Source: RE/MAX REALTEC GROUP INC #U8013003 Report a problem
    11/5/2018Price change$319,900-1.5%$152/sqft
    Source: RE/MAX REALTEC GROUP INC #U8013003 Report a problem
    10/17/2018Price change$324,900-1.2%$154/sqft
    Source: RE/MAX REALTEC GROUP INC #U8013003 Report a problem
    10/10/2018Price change$328,823-0.3%$156/sqft
    Source: RE/MAX REALTEC GROUP INC #U8013003 Report a problem
    10/2/2018Price change$329,900-0.9%$157/sqft
    Source: RE/MAX REALTEC GROUP INC #U8013003 Report a problem
    9/28/2018Price change$332,900-0.1%$158/sqft
    Source: RE/MAX REALTEC GROUP INC #U8013003 Report a problem
    9/22/2018Price change$333,333-0.3%$159/sqft
    Source: RE/MAX REALTEC GROUP INC #U8013003 Report a problem
    9/4/2018Price change$334,433-1.6%$159/sqft
    Source: RE/MAX REALTEC GROUP INC #U8013003 Report a problem
    8/3/2018Listed for sale$339,900+43.1%$162/sqft
    Source: RE/MAX REALTEC GROUP INC #U8013003 Report a problem
    5/16/2018Sold$237,500-2.9%$113/sqft
    Source: Public Record Report a problem
    3/26/2018Price change$244,500-7.8%$116/sqft
    Source: REAL ESTATE ASSET DISPOSITION #T2931143 Report a problem
    2/26/2018Listed for sale$265,200+61.8%$126/sqft
    Source: REAL ESTATE ASSET DISPOSITION #T2931143 Report a problem
    12/28/2017Sold$163,900-16.7%$78/sqft
    Source: Public Record Report a problem
    9/17/2003Sold$196,844$94/sqft
    Source: Public Record Report a problem

    Public tax history

    YearProperty taxesTax assessment
    2025$4,240 +2.5%$280,830 +2.9%
    2024$4,137 +3.9%$272,920
    2023$3,983 +11.3%$272,920 +3%
    2022$3,578 +2.7%$264,980 +6.8%
    2021$3,483 +1.6%$248,050 +1.4%
    2020$3,427 -15.6%$244,634 +1.3%
    2019$4,061 $241,476 +4.4%
    2018$4,061 +4%$231,356 +0.3%
    2017$3,905 -1.6%$230,672 +3.3%
    2016$3,967 +3233.8%$223,209 +11.1%
    2015$119 +9.2%$200,856 +3.3%
    2014$109 $194,413 +12.9%
    2013-- $172,175 +2.5%
    2012-- $167,947 -5.7%
    2011-- $178,085 -2.1%
    2010-- $181,930 -13.4%
    2009-- $210,180 -15.4%
    2008-- $248,303 -12.7%
    2007-- $284,345 +3.1%
    2006-- $275,697 +42.6%
    2005-- $193,278 +13.9%
    2004-- $169,631 +687.5%
    2003-- $21,540
    Find assessor info on the county website

    Neighborhood: 33556

    Nearby schools

    GreatSchools rating
    Schools provided by the listing agent
    • Elementary: Bexley Elementary School
    • Middle: Charles S. Rushe Middle-PO
    • High: Sunlake High School-PO

    Source: The MLS. This data may not be complete. We recommend contacting the local school district to confirm school assignments for this home.

    Get a cash offer in 3 minutes
    Find out how much your home could sell for in as little as 3 minutes with a no-obligation cash offer.
    Estimated market value
    $509,000
    Get a cash offer in 3 minutes
    Find out how much your home could sell for in as little as 3 minutes with a no-obligation cash offer.
    Estimated market value
    $509,000