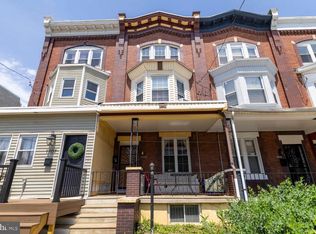
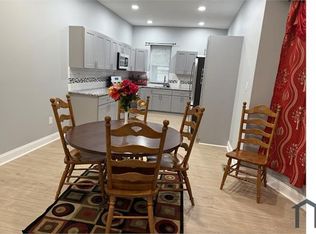
If your looking for an amazing outdoor space look no further! The Rooftop deck that has views of the center city skyline will surely delight. Presenting 1107 S. 52nd St, Philadelphia, PA 19143, a meticulously renovated townhouse offering the perfect blend of modern luxury and timeless charm. This stunning property features 5 bedrooms, 4 bathrooms, and a powder room, providing ample space for comfortable and stylish living. As you step inside, you are greeted by an inviting enclosed porch with heating and air conditioning, setting the stage for a warm welcome. The first floor boasts an open floor plan, including a formal living room, formal dining room with a charming window seat and chandelier, and a chef's kitchen equipped with beautiful wood cabinetry, stainless steel appliances, a quartz countertop, and a convenient pot filler. The backyard offers a delightful space for outdoor entertaining and relaxation. The second floor unveils three bedrooms, including a master suite with a walk-in closet, alongside a hall bathroom and generously sized bedrooms. The convenience of a washer and dryer in the hallway enhances the functionality of this level. On the third floor, a luxurious master suite awaits, complete with a sitting room and just a step away from your private rooftop deck with captivating views of the city skyline. Throughout the home, hardwood floors and custom iron railings add an elegant touch, creating a seamless blend of sophistication and craftsmanship. The finished basement offers additional living space, featuring a full bathroom and a versatile room that can be used as an extra bedroom or as an entertaining area, catering to a variety of lifestyle needs. Experience the epitome of refined urban living, where modern amenities and classic elegance converge. Come experience a fantastic roof deck with city views. Contact us today to schedule a viewing and discover the endless possibilities that await in this exceptional townhouse.
Sold for $420,000
Zillow last checked:
Listing updated:
Bought with:
Peter van der Vlugt, RS374437
Compass RE
Source: Bright MLS,MLS#: PAPH2362418
Price history
| Date | Event | Price |
|---|---|---|
| 11/22/2024 | Sold | $420,000-6.5%$166/sqft |
Source:  Bright MLS #PAPH2362418 Report a problem Bright MLS #PAPH2362418 Report a problem | ||
| 11/16/2024 | Pending sale | $449,000$177/sqft |
Source: Bright MLS #PAPH2362418 Report a problem | ||
| 10/12/2024 | Contingent | $449,000$177/sqft |
Source: Bright MLS #PAPH2362418 Report a problem | ||
| 9/10/2024 | Price change | $449,000-8.3%$177/sqft |
Source: Bright MLS #PAPH2362418 Report a problem | ||
| 7/2/2024 | Listed for sale | $489,900+313.4%$193/sqft |
Source: Bright MLS #PAPH2362418 Report a problem | ||
| 2/13/2024 | Sold | $118,500-32.3%$47/sqft |
Source: Public Record Report a problem | ||
| 5/17/2023 | Pending sale | $175,000$69/sqft |
Source: Bright MLS #PAPH2191316 Report a problem | ||
| 2/9/2023 | Price change | $175,000-10.3%$69/sqft |
Source: Bright MLS #PAPH2191316 Report a problem | ||
| 1/11/2023 | Listed for sale | $195,000+14.7%$77/sqft |
Source: Bright MLS #PAPH2191316 Report a problem | ||
| 1/6/2023 | Listing removed | $169,999$67/sqft |
Source: Bright MLS #PAPH2186756 Report a problem | ||
| 1/4/2023 | Price change | $169,999-5.6%$67/sqft |
Source: Bright MLS #PAPH2186756 Report a problem | ||
| 12/27/2022 | Price change | $179,999-2.7%$71/sqft |
Source: Bright MLS #PAPH2186756 Report a problem | ||
| 12/21/2022 | Price change | $185,000-2.6%$73/sqft |
Source: Bright MLS #PAPH2186756 Report a problem | ||
| 12/13/2022 | Listed for sale | $190,000$75/sqft |
Source: Bright MLS #PAPH2186756 Report a problem | ||
| 10/31/2022 | Listing removed | $190,000$75/sqft |
Source: Bright MLS #PAPH2158392 Report a problem | ||
| 9/10/2022 | Listed for sale | $190,000$75/sqft |
Source: Bright MLS #PAPH2158392 Report a problem | ||
Get a cash offer in 3 minutes
Find out how much your home could sell for in as little as 3 minutes with a no-obligation cash offer.
Estimated market value
$442,400
