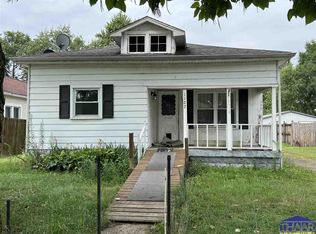
For sale
$214,900
3beds
1,292sqft
1107 S 7th St, Clinton, IN 47842
3beds
1,292sqft
Single family residence
Built in 2026
7,405 sqft
1 Attached garage space
$166 price/sqft
What's special
Attached garageWelcoming porchSleek stainless-steel appliancesThree cheerful bedroomsThought-out detailed floor planSeparate laundry room
Welcome to 1107 S 7th ST S in CLINTON, IN! Built in 2026, this 1292 square foot single-family brand-new build is ready to charm your socks off. This isn't just a house; it's a launchpad for your best life, all wrapped up in an attractive thought-out detailed floor plan. The kitchen ...
- 16 days |
- 828 |
- 43 |
Source: THAAR,MLS#: 109704
Travel times
Living Room
Kitchen
Primary Bedroom
Zillow last checked:
Listing updated:
Listed by:
KELLI PINKERTON,
LEGACY LAND AND HOMES OF INDIANA
Source: THAAR,MLS#: 109704
Facts & features
Interior
Bedrooms & bathrooms
- Bedrooms: 3
- Bathrooms: 2
- Full bathrooms: 2
Primary bedroom
- Description: Beautiful Master Bath
- Level: First
- Area: 156
- Dimensions: 13 x 12
Bedroom 2
- Level: First
- Area: 121
- Dimensions: 11 x 11
Bedroom 3
- Level: First
- Area: 121
- Dimensions: 11 x 11
Bedroom 4
- Level: 0
- Length: 0
Bathroom 1
- Level: First
Bathroom 2
- Level: First
Bathroom 3
- Level: 0
Heating
- Electric, Forced Air
Cooling
- Central Air
Appliances
- Included: Dishwasher, Refrigerator, Elec. Range/Oven, Microwave
- Laundry: First Level, Laundry Comments(Separate Laundry Room), Laundry Size(5x7)
Features
- New Paint, Ceiling Fan(s), Walk-In Closet(s), Counter Top Solid Surface
- Flooring: New Floor Covering, Laminate
- Windows: Double Pane Windows
- Basement: Crawl Space,None
- Has fireplace: No
Interior area
- Total structure area: 1,292
- Total interior livable area: 1,292 sqft
Property
Parking
- Total spaces: 1
- Parking features: Concrete, Attached, Garage Door Opener
- Attached garage spaces: 1
- Has uncovered spaces: Yes
Features
- Stories: 1
- Patio & porch: Porch
- Exterior features: Gutters/Storm Drain
Lot
- Size: 7,405.2 Square Feet
- Dimensions: 47x160
Details
- Parcel number: 831322220026.000002
- Zoning: R
Construction
Type & style
- Home type: SingleFamily
- Property subtype: Single Family Residence
Materials
- Block, Vinyl Siding
- Foundation: Block
- Roof: Shingle
Condition
- New Construction
- Year built: 2026
Utilities & green energy
- Sewer: Public Sewer
Community & HOA
Community
- Subdivision: None
Location
- Region: Clinton
Financial & listing details
- Price per square foot: $166/sqft
- Tax assessed value: $11,700
- Annual tax amount: $234
- Date on market: 6/20/2026
- Inclusions: Oven/Range, Dishwasher, Refrigerator, Microwave
- Road surface type: Paved
Price history
| Date | Event | Price |
|---|---|---|
| 6/20/2026 | Listed for sale | $214,900+35716.7%$166/sqft |
Source: | ||
| 8/21/2024 | Sold | $600-60% |
Source: Public Record Report a problem | ||
| 11/27/2023 | Sold | $1,500+900%$1/sqft |
Source: Public Record Report a problem | ||
| 8/3/2016 | Sold | $150 |
Source: Public Record Report a problem | ||
Public tax history
| Year | Property taxes | Tax assessment |
|---|---|---|
| 2025 | $234 | $11,700 |
| 2024 | $234 | $11,700 |
| 2023 | $234 | $11,700 |
| 2022 | $234 -18.8% | $11,700 |
| 2021 | $288 +128.6% | $11,700 -18.8% |
| 2020 | $126 -52.4% | $14,400 +128.6% |
| 2019 | $265 +110% | $6,300 |
| 2018 | $126 +100% | $6,300 |
| 2017 | $63 +2.4% | $6,300 |
| 2016 | $62 +2.9% | $6,300 |
| 2014 | $60 -0.1% | $6,300 |
| 2013 | $60 -52.5% | $6,300 |
| 2012 | $126 | $6,300 +8.6% |
| 2011 | -- | $5,800 -10.8% |
| 2010 | $130 -33.3% | $6,500 |
| 2009 | $195 | $6,500 |
Find assessor info on the county website
Monthly payment
Est. payment
$1,275/mo
Principal & interest
$1146
Property taxes
$129
Estimated market value
$213,800
$203,000 - $224,000
$1,662/mo
Climate risks
Explore flood, wildfire, and other predictive climate risk information for this property on First Street®️.
Neighborhood: 47842
Nearby schools
Central Elementary School
Grades PK-4 • 0.6 miles9/10
GreatSchools® Rating
Test Score Rating
8/10Academic Progress Rating
9/10South Vermillion Middle School
Grades 5-8 • 2.8 miles6/10
GreatSchools® Rating
Test Score Rating
5/10Academic Progress Rating
7/10South Vermillion High School
Grades 9-12 • 2.9 miles8/10
GreatSchools® Rating
College Readiness Rating
8/10- Indiana
- Vermillion County
- Clinton
- 47842
- 1107 S 7th St