Skip main navigation
Sold for $1,175,000
  • $1,175,000

    1107 S Corona Street, Denver, CO 80210

    3beds
    2,326sqft
    Single Family Residence
    Built in 1917
    4,680 Square Feet Lot
    $1,198,500 Zestimate®
    $505/sqft
    $4,999 Estimated rent

    Home value

    $1,198,500

    $1.11M - $1.29M

    $4,999/mo

    Zestimate® history
    Loading
    Loading...

    Owner options

    List your home for rent

    $4,999/mo

    Rent Zestimate®

    Find your next renter with Zillow Rental Manager. Plus, with online applications, you can quickly screen prospective tenants – for free.

    Learn more

    $4,999/mo

    Rent Zestimate®

    Refinance and save

    $6,810/mo

    Est. payment

    Refinancing to a lower rate could help reduce your monthly payments and save thousands over the life of the loan.

    See today's rates

    $6,810/mo

    Est. payment

    Explore your selling options

    Work with a Zillow partner agent

    Leverage their expertise and Zillow's premium Showcase listings to get your home seen by more buyers.

    Get started

    List with your own agent

    Get your home in front of millions of buyers by listing it on Zillow.

    Learn how to do it

    Sell it yourself

    Take full control of how buyers see your home on Zillow by listing For Sale by Owner (FSBO).

    List your home

    What's special

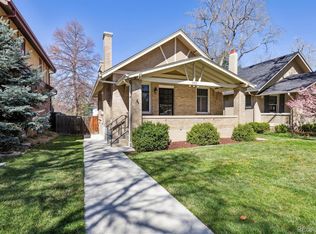
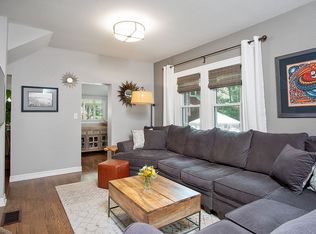
    Adorable bungalow, just one block off Denver's treasured Washington Park with its 2.3 mile perimeter loop, tennis courts, 2 lakes and 155 acres of wide open green space. This charming home has been exceptionally well-maintained by its owner over the last decade, including gorgeous dark wood floors in great condition, brand new roof, manicured yard (with fruit bearing pear tree), central air conditioning and a lovely covered front porch that has been freshly painted. The living room (with fireplace) and dining area are filled with sunlight. The kitchen with its granite countertops and breakfast bar leads to a pretty backyard with vine-covered pergola for al fresco dining, raised garden beds for those with a green thumb and plenty of grass for kids and dogs. The main floor has two generously-sized bedrooms - each with its own bathroom, and the basement has an additional spacious bedroom, egress window and its own 3/4 bathroom. Work from home is easy in the basement office that is light and bright with room for everything. And the basement family room with wet bar and fresh carpeting will be a favorite spot for lounging with friends and family. The two car garage is detached from the home and next to it is an additional parking spot for an extra car. Wash Perk Coffee House, Whole Foods, Sushi Den and Pearl Street Farmer's Market are all close by. Come take a look!

    Zillow last checked:

    Listing updated:

    Listed by:

    Trish Bragg and Maggie Armstrong 303-638-6355 trishandmaggie@livsothebysrealty.com,

    LIV Sotheby's International Realty

    Bought with:

    Allison Craig, 100071106

    Kentwood Real Estate DTC, LLC

    Source: REcolorado as distributed by MLS GRID,MLS#: 3379409MLS Logo

    Facts & features

    Interior

    Bedrooms & bathrooms
    • Bedrooms: 3
    • Bathrooms: 3
    • Full bathrooms: 1
    • 3/4 bathrooms: 2
    • Main level bathrooms: 2
    • Main level bedrooms: 2
    Primary bedroom
    • Description: Room For King Sized Bed. With En Suite 3/4 Bath!
    • Level: Main
    • Area: 132 Square Feet
    • Dimensions: 11 x 12
    Bedroom
    • Level: Main
    • Area: 121 Square Feet
    • Dimensions: 11 x 11
    Bedroom
    • Description: With Egress Window And Easy Access To 3/4 Bathroom In Basement
    • Level: Basement
    • Area: 110.25 Square Feet
    • Dimensions: 10.5 x 10.5
    Primary bathroom
    • Description: Private En Suite Bathroom With Double Sinks
    • Level: Main
    • Area: 71.5 Square Feet
    • Dimensions: 6.5 x 11
    Bathroom
    • Level: Main
    Bathroom
    • Level: Basement
    Dining room
    • Description: Open To Dining Room
    • Level: Main
    • Area: 161 Square Feet
    • Dimensions: 11.5 x 14
    Family room
    • Description: Spacious With Wet Bar
    • Level: Basement
    • Area: 210 Square Feet
    • Dimensions: 10.5 x 20
    Kitchen
    • Description: Granite Countertops, Stainless Steel Fridge And Dishwasher
    • Level: Main
    • Area: 132.25 Square Feet
    • Dimensions: 11.5 x 11.5
    Laundry
    • Description: Great Sized, With Washer And Dryer Included
    • Level: Basement
    • Area: 71.5 Square Feet
    • Dimensions: 6.5 x 11
    Living room
    • Description: With Fireplace
    • Level: Main
    • Area: 155.25 Square Feet
    • Dimensions: 11.5 x 13.5
    Office
    • Description: Plenty Of Room For A Home Office, With French Doors
    • Level: Basement
    • Area: 145 Square Feet
    • Dimensions: 10 x 14.5
    Utility room
    • Level: Basement
    Heating
    • Forced Air, Natural Gas
    Cooling
    • Central Air
    Appliances
    • Included: Cooktop, Dishwasher, Disposal, Dryer, Humidifier, Range, Refrigerator, Washer
    Features
    • Eat-in Kitchen, Granite Counters, Primary Suite, Wet Bar
    • Flooring: Tile, Wood
    • Basement: Full
    • Number of fireplaces: 1
    • Fireplace features: Living Room
    Interior area
    • Total structure area: 2,326
    • Total interior livable area: 2,326 sqft
    • Finished area above ground: 1,163
    • Finished area below ground: 1,078

    Property

    Parking
    • Total spaces: 2
    • Parking features: Garage
    • Garage spaces: 2
    Features
    • Levels: One
    • Stories: 1
    • Patio & porch: Covered
    • Exterior features: Garden, Private Yard
    • Fencing: Full
    Lot
    • Size: 4,680 sqft
    • Features: Irrigated, Level, Sprinklers In Front, Sprinklers In Rear
    Details
    • Parcel number: 523204028
    • Zoning: U-SU-B
    • Special conditions: Standard

    Construction

    Type & style
    • Home type: SingleFamily
    • Architectural style: Bungalow
    • Property subtype: Single Family Residence
    Materials
    • Frame, Stucco
    • Roof: Composition
    Condition
    • Updated/Remodeled
    • Year built: 1917

    Utilities & green energy

    • Sewer: Public Sewer
    • Water: Public

    Community & neighborhood

    Security
    • Security features: Smart Cameras
    Location
    • Region: Denver
    • Subdivision: Washington Park West

    Other

    Other facts
    • Listing terms: Cash,Conventional
    • Ownership: Individual
    • Road surface type: Paved

    Price history

    DateEventPrice
    10/23/2024Sold$1,175,000+4.4%$505/sqft
    Source: REcolorado as distributed by MLS GRID #3379409 Report a problem
    9/30/2024Pending sale$1,125,000$484/sqft
    Source: REcolorado as distributed by MLS GRID #3379409 Report a problem
    9/27/2024Listed for sale$1,125,000+78.6%$484/sqft
    Source: REcolorado as distributed by MLS GRID #3379409 Report a problem
    2/27/2024Listing removed--
    Source: Zillow Rentals Report a problem
    1/31/2024Price change$4,200-6.7%$2/sqft
    Source: Zillow Rentals Report a problem
    1/28/2024Listed for rent$4,500$2/sqft
    Source: Zillow Rentals Report a problem
    4/9/2023Listing removed--
    Source: Zillow Rentals Report a problem
    3/29/2023Listed for rent$4,500+12.5%$2/sqft
    Source: Zillow Rentals Report a problem
    1/4/2022Listing removed--
    Source: Zillow Rental Manager Report a problem
    12/31/2021Listed for rent$4,000$2/sqft
    Source: Zillow Rental Manager Report a problem
    5/14/2014Sold$630,000+0.8%$271/sqft
    Source: Public Record Report a problem
    3/21/2014Listed for sale$625,000+20.7%$269/sqft
    Source: PorchLight Real Estate Group #2885013 Report a problem
    5/18/2009Sold$518,000-7.5%$223/sqft
    Source: Public Record Report a problem
    1/9/2009Price change$559,900-1.8%$241/sqft
    Source: Listhub #731946 Report a problem
    11/20/2008Listed for sale$569,900+35.7%$245/sqft
    Source: Listhub #731946 Report a problem
    10/15/2003Sold$419,900+44.3%$181/sqft
    Source: Public Record Report a problem
    5/13/2003Sold$291,000+3.6%$125/sqft
    Source: Public Record Report a problem
    1/22/2003Sold$281,000+116.2%$121/sqft
    Source: Public Record Report a problem
    1/23/1995Sold$130,000$56/sqft
    Source: Public Record Report a problem

    Public tax history

    YearProperty taxesTax assessment
    2024$5,347 +23%$69,000 -4.7%
    2023$4,346 +3.6%$72,380 +32.4%
    2022$4,195 +2.7%$54,650 -2.8%
    2021$4,084 +2.9%$56,220 +2.1%
    2020$3,970 +6.5%$55,048 -0.7%
    2019$3,729 $55,433 +15%
    2018$3,729 +0.3%$48,200
    2017$3,718 -0.4%$48,200 +0.8%
    2016$3,734 +14.4%$47,800
    2015$3,263 0%$47,800 +21.7%
    2014$3,265 -4.6%$39,290
    2013$3,423 +17.9%$39,290 -3.5%
    2012$2,903 +15.1%$40,710 +0.5%
    2011$2,523 +2.2%$40,508 +6.9%
    2010$2,468 -2.3%$37,890
    2009$2,525 -0.2%$37,890 +0.2%
    2008$2,529 +15.7%$37,810
    2007$2,186 +1.1%$37,810 +15.8%
    2006$2,162 +30%$32,650
    2005$1,663 +44.4%$32,650 +57.7%
    2003$1,152 $20,710

    Find assessor info on the county website

    Neighborhood: Washington Park West

    Nearby schools

    GreatSchools rating
    Schools provided by the listing agent
    • Elementary: Steele
    • Middle: Merrill
    • High: South
    • District: Denver 1

    Source: REcolorado as distributed by MLS GRID. This data may not be complete. We recommend contacting the local school district to confirm school assignments for this home.

    Get a cash offer in 3 minutes
    Find out how much your home could sell for in as little as 3 minutes with a no-obligation cash offer.
    Estimated market value
    $1,198,500
    Get a cash offer in 3 minutes
    Find out how much your home could sell for in as little as 3 minutes with a no-obligation cash offer.
    Estimated market value
    $1,198,500