In Culbreath Bayou (HIGH AND DRY), where the neighborhood itself is part of the appeal, 1107 S Dunbar offers the space, character, and outdoor living buyers are always hoping to find. Inside, custom built-ins, window shutters, decorative wallpaper, bead-board wainscoting, recessed lighting, and rich engineered hardwood create a home that feels warm, inviting, and full of personality. The kitchen blends function and charm with quartzite countertops, Monogram appliances, a gas range, and a planter window that brings in natural light and a soft connection to the outdoors. The floor plan offers the flexibility so many buyers want, with two bedrooms downstairs, including an en suite option and another with a built-in Murphy bed, along with a dedicated office that works beautifully for remote work, studying, or everyday household needs. Upstairs, three additional bedrooms, two full baths, custom closet organization, and generous storage provide room to spread out while still feeling connected. Out back, the home truly shines. A large pool and spa sit beneath a screened enclosure, surrounded by turf and patio space designed for easy entertaining and everyday enjoyment. The outdoor kitchen is exceptionally well equipped with a sink, grill, vent hood, refrigerator, wine refrigerator, beverage cooler, bar seating, and fans, making it just as suited for a casual weeknight outside as it is for hosting a crowd on the weekend. Practical features add even more value, including a detached two-car garage, irrigation system, planter boxes, solar panels, EV charger, and water softener, along with the added peace of mind of a home that remained high and dry through recent storms. And beyond the property itself, the location is a standout. From the home, Coleman Middle School, the track, tennis courts, parks, baseball fields, and nearby public and private schools are all easily walkable, offering the kind of accessibility, active lifestyle, and sense of community that make Culbreath Bayou so special. With its blend of charm, flexibility, and exceptional outdoor living in one of South Tampa’s most loved neighborhoods, this is a home that feels both functional and memorable.
Sold for $1,483,000
Street View
$1,483,000
1107 S DUNBAR AVENUE, TAMPA, FL 33629
5beds
3,142sqft
Single Family Residence
Built in 1960
9,840 Square Feet Lot
$1,477,400 Zestimate®
$472/sqft
$5,671 Estimated rent
Home value
$1,477,400
$1.39M - $1.58M
$5,671/mo
Zestimate® history
Owner options
List your home for rent
$5,671/mo
Rent Zestimate®
Find your next renter with Zillow Rental Manager. Plus, with online applications, you can quickly screen prospective tenants – for free.
$5,671/mo
Rent Zestimate®
Refinance and save
$10,335/mo
Est. payment
Refinancing to a lower rate could help reduce your monthly payments and save thousands over the life of the loan.
$10,335/mo
Est. payment
Explore your selling options
Work with a Zillow partner agent
Leverage their expertise and Zillow's premium Showcase listings to get your home seen by more buyers.
Get startedList with your own agent
Get your home in front of millions of buyers by listing it on Zillow.
Learn how to do itSell it yourself
Take full control of how buyers see your home on Zillow by listing For Sale by Owner (FSBO).
List your homeWhat's special
Detached two-car garageTwo bedrooms downstairsPlanter boxesQuartzite countertopsGas rangeCustom built-insGenerous storage
Zillow last checked:
Listing updated:
Listed by:
Karyn Bersch 813-777-9763,
COMPASS FLORIDA LLC 813-365-9935
Bought with:
Preston Tucker, 3600205
AGILE GROUP REALTY
Source: Stellar MLS,MLS#: TB8495719 Originating MLS: Suncoast Tampa
Originating MLS: Suncoast Tampa
Facts & features
Interior
Bedrooms & bathrooms
- Bedrooms: 5
- Bathrooms: 4
- Full bathrooms: 4
Rooms
- Room types: Den/Library/Office
Primary bedroom
- Features: Walk-In Closet(s)
- Level: Second
Kitchen
- Level: First
Living room
- Level: First
Heating
- Natural Gas
Cooling
- Central Air
Appliances
- Included: Oven, Dishwasher, Disposal, Microwave, Range, Range Hood, Refrigerator, Water Softener
- Laundry: Laundry Closet
Features
- Built-in Features, Crown Molding, Open Floorplan, Walk-In Closet(s)
- Flooring: Carpet, Vinyl, Hardwood
- Doors: Outdoor Kitchen
- Windows: Window Treatments
- Has fireplace: No
Interior area
- Total structure area: 3,485
- Total interior livable area: 3,142 sqft
Property
Parking
- Total spaces: 2
- Parking features: Garage
- Garage spaces: 2
Features
- Levels: Two
- Stories: 2
- Patio & porch: Screened
- Exterior features: Irrigation System, Outdoor Kitchen
- Has private pool: Yes
- Pool features: Heated, In Ground
- Has spa: Yes
- Spa features: In Ground
Lot
- Size: 9,840 Square Feet
- Dimensions: 82 x 120
Details
- Additional structures: Outdoor Kitchen
- Parcel number: A2929183S800000900019.0
- Zoning: RS-75
- Special conditions: None
Construction
Type & style
- Home type: SingleFamily
- Property subtype: Single Family Residence
Materials
- Other
- Foundation: Slab
- Roof: Shingle
Condition
- New construction: No
- Year built: 1960
Utilities & green energy
- Electric: Photovoltaics Seller Owned
- Sewer: Public Sewer
- Water: Public
- Utilities for property: Cable Connected, Electricity Connected, Natural Gas Connected, Sewer Connected, Sprinkler Meter, Water Connected
Green energy
- Energy generation: Solar
Community & HOA
Community
- Pet fee: $0 monthly
- Subdivision: CULBREATH BAYOU
HOA
- Has HOA: No
Location
- Region: Tampa
Financial & listing details
- Price per square foot: $472/sqft
- Annual tax amount: $12,906
- Date on market: 4/15/2026
- Cumulative days on market: 2 days
- Ownership: Fee Simple
- Total actual rent: 0
- Electric utility on property: Yes
- Road surface type: Paved
Price history
| Date | Event | Price |
|---|---|---|
| 6/1/2026 | Sold | $1,483,000-1.1%$472/sqft |
Source:  Stellar MLS #TB8495719 Report a problem Stellar MLS #TB8495719 Report a problem | ||
| 4/18/2026 | Pending sale | $1,500,000$477/sqft |
Source: Stellar MLS #TB8495719 Report a problem | ||
| 4/15/2026 | Listed for sale | $1,500,000$477/sqft |
Source: Stellar MLS #TB8495719 Report a problem | ||
Public tax history
Tax history is unavailable.
Neighborhood: Culbreath Bayou
Nearby homes
- $1,483,0005 bd4 ba3.1k sqft1107 Dunbar Ave, Tampa, FL 33629Sold
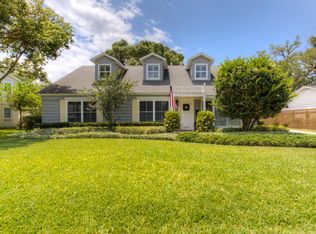
- $851,8004 bd2 ba2k sqft1109 S Dunbar Ave, Tampa, FL 33629Off Market
- $1,093,6002 bd2 ba2.8k sqft4410 W Watrous Ave, Tampa, FL 33629Off Market
- $1,260,2004 bd4 ba3.1k sqft4502 S Ferncroft Cir, Tampa, FL 33629Off Market
- $1,110,8004 bd2 ba2.1k sqft4412 W Watrous Ave, Tampa, FL 33629Off Market
- $1,100,0004 bd3 ba2.2k sqft4504 S Ferncroft Cir, Tampa, FL 33629Sold
- $1,619,2005 bd3 ba3.8k sqft1111 S Dunbar Ave, Tampa, FL 33629Off Market
- $925,0003 bd2 ba1.8k sqft4506 S Ferncroft Cir, Tampa, FL 33629Sold
Nearby schools
GreatSchools rating
- 10/10Mabry Elementary SchoolGrades: PK-5Distance: 0.3 mi
- 10/10Coleman Middle SchoolGrades: 6-8Distance: 0.3 mi
- 8/10Plant High SchoolGrades: 9-12Distance: 1.1 mi
Schools provided by the listing agent
- Elementary: Dale Mabry Elementary-HB
- Middle: Coleman-HB
- High: Plant-HB
Source: Stellar MLS. This data may not be complete. We recommend contacting the local school district to confirm school assignments for this home.
Get a cash offer in 3 minutes
Find out how much your home could sell for in as little as 3 minutes with a no-obligation cash offer.
Estimated market value
$1,477,400
Get a cash offer in 3 minutes
Find out how much your home could sell for in as little as 3 minutes with a no-obligation cash offer.
Estimated market value
$1,477,400
- Florida
- Hillsborough County
- Tampa
- 33629
- Culbreath Bayou
- 1107 S DUNBAR AVENUE
Nearby cities
Nearby neighborhoods
Nearby zip codes
Other Tampa Topics
