Completely Renovated & Move-In Ready!
This beautifully updated home has been thoughtfully renovated from top to bottom, delivering modern comfort and peace of mind for years to come. All the major systems have been upgraded, including a new electrical panel, HVAC system, water heater, plumbing, and energy-efficient windows — the big-ticket items are already complete.
The stylish kitchen boasts butcher block countertops, a sleek modern sink, and a full suite of brand-new appliances, creating a space that’s both highly functional and inviting. A convenient stacked washer/dryer unit is also included, offering maximum utility in a compact footprint.
Durable luxury vinyl plank (LVP) flooring flows through the kitchen and bathroom, while plush carpet in the living room and bedrooms adds warmth and comfort.
Whether you're a first-time homebuyer or a savvy investor, this turnkey property checks every box. Nothing left to do but move in!
Active
$157,900
1107 S Meeting St, Statesville, NC 28677
2beds
844sqft
Single Family Residence
Built in 1964
0.18 Acres Lot
$152,500 Zestimate®
$187/sqft
$-- HOA
What's special
Sleek modern sinkEnergy-efficient windowsNew electrical panelStylish kitchenButcher block countertops
- 38 days |
- 317 |
- 28 |
Zillow last checked:
Listing updated:
Listed by:
Van Dempsey vdempsey@fathomrealty.com,
Fathom Realty NC LLC
Source: Canopy MLS as distributed by MLS GRID,MLS#: 4401560
Facts & features
Interior
Bedrooms & bathrooms
- Bedrooms: 2
- Bathrooms: 1
- Full bathrooms: 1
- Main level bedrooms: 2
Primary bedroom
- Level: Main
Bedroom s
- Level: Main
Kitchen
- Level: Main
Living room
- Level: Main
Heating
- Forced Air
Cooling
- Ceiling Fan(s), Central Air
Appliances
- Included: Electric Range, Electric Water Heater, Exhaust Fan, Exhaust Hood, Microwave, Refrigerator, Washer/Dryer
- Laundry: In Kitchen
Features
- Flooring: Carpet, Vinyl
- Windows: Insulated Windows
- Has basement: No
Interior area
- Total structure area: 844
- Total interior livable area: 844 sqft
- Finished area above ground: 844
- Finished area below ground: 0
Property
Parking
- Parking features: Driveway
- Has uncovered spaces: Yes
Accessibility
- Accessibility features: Two or More Access Exits
Features
- Levels: One
- Stories: 1
- Patio & porch: Front Porch, Side Porch
Lot
- Size: 0.18 Acres
Details
- Parcel number: 4744007350.000
- Zoning: H115
- Special conditions: Standard
Construction
Type & style
- Home type: SingleFamily
- Architectural style: Ranch
- Property subtype: Single Family Residence
Materials
- Block
- Foundation: Crawl Space
- Roof: Composition
Condition
- New construction: No
- Year built: 1964
Utilities & green energy
- Sewer: Public Sewer
- Water: City
- Utilities for property: Cable Available, Electricity Connected, Wired Internet Available
Community & HOA
Community
- Subdivision: None
Location
- Region: Statesville
Financial & listing details
- Price per square foot: $187/sqft
- Tax assessed value: $19,710
- Annual tax amount: $261
- Date on market: 7/8/2026
- Cumulative days on market: 30 days
- Listing terms: Cash,Conventional,FHA,Nonconforming Loan,VA Loan
- Electric utility on property: Yes
- Road surface type: Gravel, Paved
Estimated market value
$152,500
$145,000 - $160,000
$1,297/mo
Price history
| Date | Event | Price |
|---|---|---|
| 7/9/2026 | Listed for sale | $157,900$187/sqft |
Source:  Canopy MLS as distributed by MLS GRID #4401560 Report a problem Canopy MLS as distributed by MLS GRID #4401560 Report a problem | ||
| 6/30/2026 | Listing removed | $1,250$1/sqft |
Source: Zillow Rentals Report a problem | ||
| 6/17/2026 | Listed for rent | $1,250-7.4%$1/sqft |
Source: Zillow Rentals Report a problem | ||
| 5/24/2026 | Listing removed | $1,350$2/sqft |
Source: Zillow Rentals Report a problem | ||
| 4/16/2026 | Listed for rent | $1,350$2/sqft |
Source: Zillow Rentals Report a problem | ||
Public tax history
| Year | Property taxes | Tax assessment |
|---|---|---|
| 2025 | $261 | $19,710 |
| 2024 | $261 | $19,710 |
| 2023 | $261 -15.1% | $19,710 +14.4% |
| 2022 | $307 -15.4% | $17,230 |
| 2021 | $363 | $17,230 |
| 2020 | $363 +0.5% | $17,230 |
| 2019 | $361 -5.3% | $17,230 -17.1% |
| 2018 | $382 | $20,780 |
| 2017 | $382 +54.6% | $20,780 |
| 2016 | $247 | $20,780 |
| 2015 | $247 -3.2% | $20,780 -8.4% |
| 2014 | $255 | $22,680 |
| 2013 | -- | $22,680 |
| 2012 | -- | $22,680 |
| 2011 | -- | $22,680 -7.7% |
| 2010 | -- | $24,570 +25% |
| 2009 | -- | $19,660 |
| 2008 | -- | $19,660 |
| 2007 | -- | $19,660 +8.5% |
| 2006 | -- | $18,120 |
| 2005 | -- | $18,120 |
| 2004 | -- | $18,120 |
| 2003 | -- | $18,120 +12.8% |
| 2002 | -- | $16,060 |
| 2001 | -- | $16,060 |
| 2000 | -- | $16,060 |
Find assessor info on the county website
Monthly payment
Est. payment
Payment breakdown
Explore the cost of this home by adjusting the details. Changes won't be saved.Climate risks
Neighborhood: 28677
Nearby schools
GreatSchools rating
- 3/10N B Mills Elementary SchoolGrades: PK-5Distance: 2 mi
- 1/10Statesville Middle SchoolGrades: 6-8Distance: 2.2 mi
- 2/10Statesville High SchoolGrades: 9-12Distance: 1.7 mi
- $1,2252 bd1 ba830 sqft1111 S Meeting St, Statesville, NC 28677For Rent

- $95,0003 bd1 ba1k sqft1103 S Meeting St, Statesville, NC 28677Sold
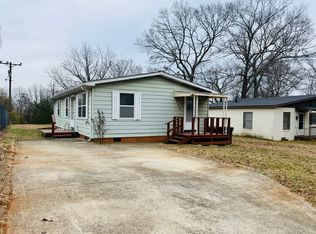
- $28,6802 bd1 ba800 sqft1113 S Meeting St, Statesville, NC 28677Off Market
- $29,8602 bd1 ba825 sqft1115 S Meeting St, Statesville, NC 28677Off Market
- $115,9002 bd1 ba919 sqft1104 S Meeting St, Statesville, NC 28677Off Market
- $189,0003 bd1 ba1.3k sqft1108 S Meeting St, Statesville, NC 28677Sold
- $105,8003 bd1 ba879 sqft1102 S Meeting St, Statesville, NC 28677Off Market
- $75,0002 bd1 ba901 sqft1117 S Meeting St, Statesville, NC 28677Sold
A local agent can set up tours, give advice and negotiate with sellers.
Similar homes
- $159,5003 bd2 ba1.2k sqft1323 7th St, Statesville, NC 28677For Sale

 MLS ID #4345305, Jon Grigorian, Lakeshore Realty, Inc.. Canopy MLS as distributed by MLS GRID
 - $146,0002 bd1 ba900 sqft621 E Sharpe St, Statesville, NC 28677For Sale

 MLS ID #1217541, Melissa Yates. Triad MLS
 - $--3 bd2 ba1k sqft706 Winterfield Rd, Statesville, NC 28677Auction
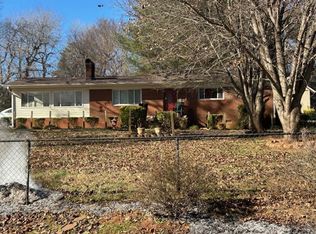 ServiceLink Auction
 - $165,0002 bd1 ba700 sqft125 Gains Ln, Statesville, NC 28677For Sale
 MLS ID #4407247, Wendy Cuva, Century 21 Echelon. Canopy MLS as distributed by MLS GRID
 - $155,0002 bd1 ba958 sqft1418 Huggins St, Statesville, NC 28677For SaleMLS ID #4324884, Carlos Garcia, Coldwell Banker Realty. Canopy MLS as distributed by MLS GRID
- $184,9003 bd1 ba925 sqft309 Eastside Dr, Statesville, NC 28625For SaleMLS ID #1230731, Anh Young. Triad MLS
- $140,0003 bd1 ba729 sqft1110 Wall St, Statesville, NC 28677For SaleMLS ID #4286494, Koji Krzywosz, Mark Spain Real Estate. Canopy MLS as distributed by MLS GRID
- $157,0003 bd2 ba1k sqft202 Eufola Rd, Statesville, NC 28677For SaleMLS ID #4413349, Ondria Ortiz, The Brown Keys Real Estate. Canopy MLS as distributed by MLS GRID
- $197,0002 bd1 ba849 sqft2475 Shelton Ave, Statesville, NC 28677For SaleMLS ID #4403093, Reiggin Hilderbrand, The Plumb Line Realty, Inc.. Canopy MLS as distributed by MLS GRID
- $219,0003 bd1 ba1k sqft316 N Bost St, Statesville, NC 28677For SaleMLS ID #4401962, Shawn Eckles, EXP Realty LLC Mooresville. Canopy MLS as distributed by MLS GRID
- $185,2502 bd1 ba784 sqft1922 Wilson W Lee Blvd, Statesville, NC 28677New ConstructionMLS ID #4404815, Stephanie Brown, Better Homes and Garden Real Estate Paracle. Canopy MLS as distributed by MLS GRID
- $189,0002 bd1 ba843 sqft320 W Bingham St, Statesville, NC 28677For SaleMLS ID #4295605, Aimee Hagler, Coldwell Banker Realty. Canopy MLS as distributed by MLS GRID
- $195,0002 bd1 ba1k sqft2405 2nd St, Statesville, NC 28677For SaleMLS ID #4394144, Debra Agostinelli, Keller Williams Lake Norman. Canopy MLS as distributed by MLS GRID
- $184,9992 bd3 ba1k sqft147 Arlie Loop, Statesville, NC 28677For SaleMLS ID #4383424, Luke Reid, Guardian Real Estate Group LLC. Canopy MLS as distributed by MLS GRID
- $224,9002 bd1 ba868 sqft151 Bent Twig Dr, Statesville, NC 28677For SaleMLS ID #4369166, Jill Galliher, Keller Williams Unified. Canopy MLS as distributed by MLS GRID
- $199,9002 bd2 ba1.1k sqftBroadbury Hill, Statesville, NC 28677For SaleMLS ID #4390712, Joe Nicks, Carolina Landmark Realty. Canopy MLS as distributed by MLS GRID
- $199,9903 bd2 ba884 sqft209 Brookview Rd, Statesville, NC 28625For SaleMLS ID #4249686, Dion Foulks, NorthGroup Real Estate LLC. Canopy MLS as distributed by MLS GRID
- $224,0003 bd2 ba1.1k sqft1312 7th St, Statesville, NC 28677For SaleMLS ID #4360149, Nikki Robinson, Lake Norman Realty, Inc. Canopy MLS as distributed by MLS GRID
- $225,0003 bd1 ba1.1k sqft135 Goodman Rd, Troutman, NC 28166For SaleMLS ID #4402131, Joseph Davis, Staylakenorman LLC. Canopy MLS as distributed by MLS GRID
- $220,0003 bd2 ba1k sqft540 Broadway Ct, Statesville, NC 28677New ConstructionMLS ID #4359705, Dany Miller, Keller Williams Unlimited. Canopy MLS as distributed by MLS GRID
