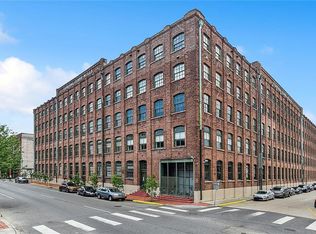
FULLY RENOVATED RARE 3 BEDROOM UNIT Welcome to this stunning 4th-floor corner unit in the iconic Federal Fibre Mills building with incredible downtown views. This split-level, 3-bedroom, 2-bath condo is a perfect blend of historical charm and modern luxury. A space where history meets contemporary living, this unit features oversized windows that flood the unit with natural light, beautiful hardwood floors, and soaring high wood beam ceilings. Exposed brick walls add character, while the recent 2022 renovation includes completely gutted and remodeled kitchen and bathrooms to ensure every modern convenience is at your fingertips. The renovation includes a new HVAC system, Nest thermostat, and a 50-gallon water heater. The newly remodeled kitchen boasts solid wood, soft-close cabinetry, granite countertops, dramatic large format tiles, and GE slate fingerprint-resistant appliances.
The primary suite is a true retreat with an enlarged bathroom featuring a walk-in shower, Delta faucets and fixtures, a double vanity with quartz countertop, and a custom oversized walk-in closet. The loft-style bedroom adds a unique touch to the space. In-unit laundry features an LG all-in-one washer/dryer. Electrical updates include all new light fixtures, white deco light switches and sockets, and additional outlets throughout. New solid wood doors, hardware, baseboards, stair railings, and hardwood flooring
complete the renovations, while the windows are outfitted with two-inch solid wood blinds. The condo fee of $937 per month covers a range of services, including air conditioning provided by the buildings chiller system, water, basic cable, pest control, security, concierge, waste disposal, elevators, pool, patio with grilling area, party room, gym, flood insurance, roof maintenance, exterior upkeep, and a termite contract.
Residents of the Federal Fiber Mills building enjoy a host of amenities, including a heated saltwater pool and hot tub, courtyard with grilling area, a fitness center, a party room, and shared storage. A dedicated parking spot is included, with additional spaces available for $100 per month. For pet owners, a convenient pet relief area is located in the parking lot. The building is located across the street from Mississippi River Heritage Park and is within walking distance to many restaurants, art galleries, and
attractions.
Closed
Zillow last checked:
Listing updated:
Bought with:
Jacob Freedman
FQR Realtors
Source: GSREIN,MLS#: 2464921
Price history
| Date | Event | Price |
|---|---|---|
| 1/24/2025 | Sold | -- |
Source:  GSREIN #2464921 Report a problem GSREIN #2464921 Report a problem | ||
| 12/25/2024 | Pending sale | $599,000$364/sqft |
Source: BHHS broker feed #2464921 Report a problem | ||
| 12/24/2024 | Contingent | $599,000$364/sqft |
Source: GSREIN #2464921 Report a problem | ||
| 11/8/2024 | Price change | $599,000-4.9%$364/sqft |
Source: GSREIN #2464921 Report a problem | ||
| 8/26/2024 | Listed for sale | $630,000+75.5%$383/sqft |
Source: GSREIN #2464921 Report a problem | ||
| 6/9/2022 | Sold | -- |
Source: GSREIN #2343498 Report a problem | ||
| 5/18/2022 | Pending sale | $359,000$218/sqft |
Source: GSREIN #2343498 Report a problem | ||
| 5/9/2022 | Listed for sale | $359,000-7.9%$218/sqft |
Source: GSREIN #2343498 Report a problem | ||
| 5/2/2022 | Listing removed | -- |
Source: BHHS broker feed Report a problem | ||
| 4/2/2022 | Pending sale | $390,000$237/sqft |
Source: BHHS broker feed #2306796 Report a problem | ||
| 3/14/2022 | Listed for sale | $390,000$237/sqft |
Source: GSREIN #2306796 Report a problem | ||
| 2/28/2022 | Pending sale | $390,000$237/sqft |
Source: GSREIN #2306796 Report a problem | ||
| 2/17/2022 | Price change | $390,000-4.9%$237/sqft |
Source: GSREIN #2306796 Report a problem | ||
| 10/28/2021 | Price change | $410,000-4.4%$249/sqft |
Source: GSREIN #2306796 Report a problem | ||
| 8/5/2021 | Price change | $429,000-2.5%$261/sqft |
Source: GSREIN #2306796 Report a problem | ||
| 7/1/2021 | Listed for sale | $440,000$267/sqft |
Source: GSREIN #2306796 Report a problem | ||
| 7/1/2021 | Listing removed | -- |
Source: GSREIN #2297213 Report a problem | ||
| 4/29/2021 | Listed for sale | $440,000-2%$267/sqft |
Source: GSREIN #2297213 Report a problem | ||
| 2/12/2021 | Listing removed | -- |
Source: GSREIN #2264820 Report a problem | ||
| 12/4/2020 | Price change | $449,000-3.4%$273/sqft |
Source: GSREIN #2264820 Report a problem | ||
| 10/9/2020 | Price change | $465,000-6.8%$283/sqft |
Source: McEnery Residential, LLC #2264820 Report a problem | ||
| 8/11/2020 | Listed for sale | $499,000$303/sqft |
Source: McEnery Residential, LLC #2264820 Report a problem | ||
| 9/9/2003 | Sold | -- |
Source: Public Record Report a problem | ||
Nearby homes
- $196,8001 bd1 ba710 sqft1107 S Peters St APT 426, New Orleans, LA 70130Off Market
- $427,4002 bd1 ba1.2k sqft1107 S Peters St APT 506, New Orleans, LA 70130Off Market

- $382,3002 bd2 ba1.1k sqft1107 S Peters St APT 512, New Orleans, LA 70130Off Market
- $313,7002 bd1 ba1.1k sqft1107 S Peters St APT 514, New Orleans, LA 70130Off Market
Get a cash offer in 3 minutes
Find out how much your home could sell for in as little as 3 minutes with a no-obligation cash offer.
Estimated market value
$583,300
