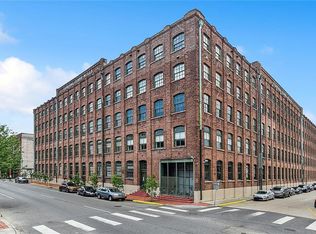
Discover the vibrant energy of the Warehouse District and all it has to offer with this exceptional two-level unit in the Historic Federal Fibre Mills. Originally designed in 1904 by architects Favrot & Livaudais and completed in 1907, this historic building was once used for rope production and now blends industrial charm with modern convenience.
The unit’s split-level, two-story utilitarian design features vaulted wood plank ceilings that create a warm yet open atmosphere. The focal point is the exposed Chicago-style brick wall, complemented by towering windows that illuminates the space with natural light and NOLA views.
The main levels boast a fully equipped kitchen, a convenient half bath, a "bonus" room and in-unit washer and dryer. Upstairs, a spacious loft-style bedroom with French doors and windows open to the living area or can be closed for privacy, making it a versatile retreat.
Residents enjoy an array of amenities, including a concierge, 24-hour security, gated off-street parking, and a building chiller that significantly lowers electricity costs. Additional perks include a heated saltwater pool with a hot tub, lush courtyard, BBQ grilling area, fitness center, recreational facility with an 85-inch television, bike room, resident storage room, and on-site maintenance staff.
Essential utilities like water, garbage services, and Cable are included, along with a backup generator that powers the lobby, common areas, and hallway outlets during outages. This unit offers a rare opportunity to experience historic architecture, modern comfort, and the dynamic Warehouse District lifestyle.
Closed
Zillow last checked:
Listing updated:
Bought with:
Glennda Bach
Compass Uptown (LATT07)
Source: GSREIN,MLS#: 2483146
Price history
| Date | Event | Price |
|---|---|---|
| 5/21/2026 | Listing removed | $1,800$2/sqft |
Source: GSREIN #2555395 Report a problem | ||
| 5/7/2026 | Listed for rent | $1,800-20%$2/sqft |
Source: GSREIN #2555395 Report a problem | ||
| 9/23/2025 | Sold | -- |
Source:  GSREIN #2483146 Report a problem GSREIN #2483146 Report a problem | ||
| 8/25/2025 | Pending sale | $279,000$284/sqft |
Source: GSREIN #2483146 Report a problem | ||
| 6/24/2025 | Listing removed | $2,250$2/sqft |
Source: GSREIN #2483233 Report a problem | ||
| 4/7/2025 | Price change | $279,000-3.8%$284/sqft |
Source: GSREIN #2483146 Report a problem | ||
| 4/7/2025 | Price change | $2,250-2.2%$2/sqft |
Source: GSREIN #2483233 Report a problem | ||
| 1/27/2025 | Listed for rent | $2,300$2/sqft |
Source: GSREIN #2483233 Report a problem | ||
| 1/11/2025 | Listing removed | $290,000$295/sqft |
Source: GSREIN #2482153 Report a problem | ||
| 1/9/2025 | Listed for sale | $290,000-1.5%$295/sqft |
Source: GSREIN #2482153 Report a problem | ||
| 12/3/2024 | Listing removed | $294,500$299/sqft |
Source: GSREIN #2434103 Report a problem | ||
| 11/6/2024 | Listing removed | $2,300$2/sqft |
Source: GSREIN #2450242 Report a problem | ||
| 10/31/2024 | Price change | $294,500-0.2%$299/sqft |
Source: GSREIN #2434103 Report a problem | ||
| 8/17/2024 | Price change | $295,000-1.7%$300/sqft |
Source: GSREIN #2434103 Report a problem | ||
| 7/25/2024 | Price change | $300,000-3.1%$305/sqft |
Source: GSREIN #2434103 Report a problem | ||
| 7/10/2024 | Listed for rent | $2,300$2/sqft |
Source: GSREIN #2450242 Report a problem | ||
| 7/10/2024 | Listed for sale | $309,500$315/sqft |
Source: GSREIN #2434103 Report a problem | ||
| 6/22/2024 | Listing removed | -- |
Source: GSREIN #2450242 Report a problem | ||
| 6/21/2024 | Pending sale | $309,500$315/sqft |
Source: GSREIN #2434103 Report a problem | ||
| 5/23/2024 | Listed for rent | $2,300$2/sqft |
Source: GSREIN #2450242 Report a problem | ||
| 5/15/2024 | Listing removed | -- |
Source: GSREIN #2434111 Report a problem | ||
| 4/12/2024 | Price change | $309,500-2.4%$315/sqft |
Source: GSREIN #2434103 Report a problem | ||
| 3/26/2024 | Price change | $317,000-0.9%$322/sqft |
Source: GSREIN #2434103 Report a problem | ||
| 2/17/2024 | Listed for rent | $2,300$2/sqft |
Source: GSREIN #2434111 Report a problem | ||
| 2/16/2024 | Listed for sale | $320,000$325/sqft |
Source: GSREIN #2434103 Report a problem | ||
| 3/15/2019 | Sold | -- |
Source: GSREIN #2181319 Report a problem | ||
| 5/11/2012 | Sold | -- |
Source: Agent Provided Report a problem | ||
| 2/14/2010 | Sold | -- |
Source: Agent Provided Report a problem | ||
Nearby homes
- $196,8001 bd1 ba710 sqft1107 S Peters St APT 426, New Orleans, LA 70130Off Market
- $427,4002 bd1 ba1.2k sqft1107 S Peters St APT 506, New Orleans, LA 70130Off Market

- $382,3002 bd2 ba1.1k sqft1107 S Peters St APT 512, New Orleans, LA 70130Off Market
- $313,7002 bd1 ba1.1k sqft1107 S Peters St APT 514, New Orleans, LA 70130Off Market
Get a cash offer in 3 minutes
Find out how much your home could sell for in as little as 3 minutes with a no-obligation cash offer.
Estimated market value
$279,200
