Skip main navigation
Closed
  • Price Unknown

    1107 S Peters St APT 503, New Orleans, LA 70130

    2beds
    1,240sqft
    Condominium
    Built in 1904
    -- sqft lot
    $405,400 Zestimate®
    $--/sqft
    $2,520 Estimated rent

    Home value

    $405,400

    $377,000 - $434,000

    $2,520/mo

    Zestimate® history
    Loading
    Loading...

    Owner options

    List your home for rent

    $2,520/mo

    Rent Zestimate®

    Find your next renter with Zillow Rental Manager. Plus, with online applications, you can quickly screen prospective tenants – for free.

    Learn more

    $2,520/mo

    Rent Zestimate®

    Refinance and save

    Refinancing to a lower rate could help reduce your monthly payments and save thousands over the life of the loan.

    See today's rates

    Explore your selling options

    Work with a Zillow partner agent

    Leverage their expertise and Zillow's premium Showcase listings to get your home seen by more buyers.

    Get started

    List with your own agent

    Get your home in front of millions of buyers by listing it on Zillow.

    Learn how to do it

    Sell it yourself

    Take full control of how buyers see your home on Zillow by listing For Sale by Owner (FSBO).

    List your home

    What's special

    Fitness centerEntertainment venuesOpen-concept floor planOutdoor terraceExpansive rooftop terraceLuxurious penthouseFiber mills condominiums
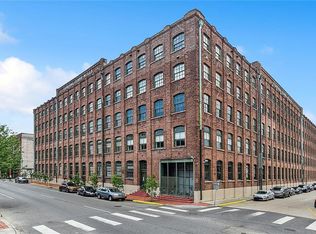
    Outdoor Terrace! Luxury living at its finest! Welcome to the stunning penthouse at The Fiber Mills Condominiums, located in the heart of New Orleans' vibrant Arts District. This sophisticated and spacious penthouse condominium offers private terrace off the living room and panoramic views of the cityscape and the Mississippi River. Boasting 1,240 square feet of living space, this luxurious penthouse features soaring ceilings, an open-concept floor plan, and an abundance of natural light. The chef's kitchen is a true delight, featuring bar seating for entertaining guest. The master suite is a true oasis featuring light filled gracefully arched windows, two closets and breathtaking views of the city. The very private second guest bedroom includes a connecting bath and stylish finishes convenient as a home office area. One of the highlights of the condo is the expansive rooftop terrace exclusive to only the 5th floor perfect for soaking up the sun or entertaining guests. The Fiber Mills Condominiums also provides access to a number of high-end amenities, including a fitness center and 24-hour security, cabana and party room and 25 hour security. Located just minutes away from some of New Orleans' finest restaurants, art galleries, and entertainment venues, the penthouse at The Fiber Mills Condominiums offers the ultimate in luxury living. Don't miss out on this rare opportunity to own a piece of New Orleans' history. One of the rare outdoor terraces in the Warehouse Arts District. Your own outdoor space overlooking the city of New Orleans! Ideal of the buyer who appreciates architectural and historic elements combined with Modern Touches! Located across the street from the Heritage Park offering a shady retreat from the city. Light filled unit with large windows and rooms. 12 feet ceilings adds a touch of extravagance and luxury. Very pet friendly. Open Sunday 7/30/2023 from 12:00 pm - 2:00 pm

    Zillow last checked:

    Listing updated:

    Listed by:

    Tricia King 504-722-7640,

    Compass Uptown-Maple St (LATT28)

    Bought with:

    Danielle Marcotte

    Marcotte & Co. Real Estate

    Source: GSREIN,MLS#: 2397177MLS Logo

    Facts & features

    Interior

    Bedrooms & bathrooms
    • Bedrooms: 2
    • Bathrooms: 2
    • Full bathrooms: 1
    • 1/2 bathrooms: 1
    Primary bedroom
    • Description: Flooring: Tile
    • Level: Lower
    • Dimensions: 16.5000 x 11.8000
    Bedroom
    • Description: Flooring: Tile
    • Level: Upper
    • Dimensions: 9.2000 x 11.1000
    Kitchen
    • Description: Flooring: Tile
    • Level: Lower
    • Dimensions: 15.0000 x 16.0000
    Living room
    • Description: Flooring: Tile
    • Level: Upper
    • Dimensions: 16.0000 x 18.0000
    Heating
    • Central
    Cooling
    • Central Air, 1 Unit
    Appliances
    • Included: Dryer, Microwave, Oven, Range, Refrigerator, Washer
    • Laundry: In Unit
    Features
    • Elevator, Granite Counters, Pantry
    • Has fireplace: No
    • Fireplace features: None
    Interior area
    • Total structure area: 1,393
    • Total interior livable area: 1,240 sqft

    Property

    Parking
    • Parking features: Off Street, Parking Available, Parking Lot, One Space
    Features
    • Stories: 5
    • Patio & porch: Concrete, Other
    • Exterior features: Courtyard
    • Pool features: In Ground
    Lot
    • Features: City Lot
    Details
    • Additional structures: Cabana
    • Parcel number: 102108107
    • Special conditions: None

    Construction

    Type & style
    • Home type: Condo
    • Architectural style: Other,Historic/Antique
    • Property subtype: Condominium
    Materials
    • Brick
    • Foundation: Other
    • Roof: Metal
    Condition
    • Excellent,Resale
    • New construction: No
    • Year built: 1904

    Utilities & green energy

    • Sewer: Public Sewer
    • Water: Public

    Community & HOA

    Community
    • Features: Elevator, Common Grounds/Area
    • Security: Building Security, Fire Sprinkler System
    HOA
    • Has HOA: No
    • Services included: Common Areas, Water
    • HOA name: Federal Fiber Mills
    • Second HOA fee: $686 monthly
    Location
    • Region: New Orleans

    Financial & listing details

    • Tax assessed value: $377,200
    • Annual tax amount: $4,979
    • Date on market: 6/2/2023

    Price history

    DateEventPrice
    8/28/2023Sold--
    Source: GSREIN #2397177 Report a problem
    8/22/2023Pending sale$419,000$338/sqft
    Source: GSREIN #2397177 Report a problem
    8/18/2023Price change$419,000-2.3%$338/sqft
    Source: GSREIN #2397177 Report a problem
    7/25/2023Price change$429,000-4.7%$346/sqft
    Source: GSREIN #2397177 Report a problem
    6/2/2023Listed for sale$450,000$363/sqft
    Source: GSREIN #2397177 Report a problem
    5/27/2009Sold--
    Source: Public Record Report a problem

    Public tax history

    YearProperty taxesTax assessment
    2026$4,979 $37,720
    2025$4,979 +8.1%$37,720 +9.8%
    2024$4,604 -17.7%$34,360 -13.5%
    2023$5,592 -6.5%$39,740 +4.9%
    2022$5,979 -6.6%$37,880 -4.7%
    2021$6,401 +0.6%$39,740
    2020$6,364 +34.2%$39,740 +39%
    2019$4,743 $28,600
    2018$4,743 $28,600
    2017$4,743 -1.8%$28,600
    2016$4,829 +1.4%$28,600
    2015$4,763 $28,600
    2014$4,763 +1.9%$28,600
    2013$4,674 $28,600 -15.9%
    2012-- $34,000
    2011-- $34,000
    2010-- $34,000 +152%
    2009-- $13,490
    2007-- $13,490 +0%
    2004-- $13,486 +10%
    2002-- $12,260
    2001-- $12,260
    2000-- $12,260
    Find assessor info on the county website

    Neighborhood: Lower Garden District

    Nearby schools

    GreatSchools rating
    Get a cash offer in 3 minutes
    Find out how much your home could sell for in as little as 3 minutes with a no-obligation cash offer.
    Estimated market value
    $405,400
    Get a cash offer in 3 minutes
    Find out how much your home could sell for in as little as 3 minutes with a no-obligation cash offer.
    Estimated market value
    $405,400