Skip main navigation
Sold for $260,000
  • $260,000

    1107 S Willis St, Stillwater, OK 74074

    4beds
    2,151sqft
    Single Family Residence
    Built in 1979
    10,018.8 Square Feet Lot
    $275,300 Zestimate®
    $121/sqft
    $2,391 Estimated rent

    Home value

    $275,300

    $231,000 - $328,000

    $2,391/mo

    Zestimate® history
    Loading
    Loading...

    Owner options

    List your home for rent

    $2,391/mo

    Rent Zestimate®

    Find your next renter with Zillow Rental Manager. Plus, with online applications, you can quickly screen prospective tenants – for free.

    Learn more

    $2,391/mo

    Rent Zestimate®

    Refinance and save

    $1,546/mo

    Est. payment

    Refinancing to a lower rate could help reduce your monthly payments and save thousands over the life of the loan.

    See today's rates

    $1,546/mo

    Est. payment

    Explore your selling options

    Work with a Zillow partner agent

    Leverage their expertise and Zillow's premium Showcase listings to get your home seen by more buyers.

    Get started

    List with your own agent

    Get your home in front of millions of buyers by listing it on Zillow.

    Learn how to do it

    Sell it yourself

    Take full control of how buyers see your home on Zillow by listing For Sale by Owner (FSBO).

    List your home

    What's special

    Split floorplanWhirlpool tubUpstairs primary suiteSplit vanitiesNew flooringOversized fireplaceTwo closets
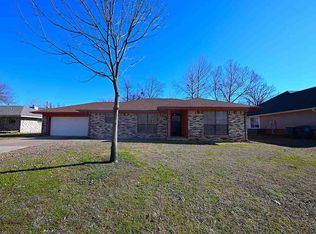
    Welcome home to this unique property with so many amenities to offer! You will love the spacious and cozy vibe in the open concept living/kitchen area with an oversized fireplace to add even more charm! New flooring, carpet and paint as well as a large extended concrete parking area by the 3rd garage for all of your extra storage needs. The split floorplan allows for privacy in the upstairs primary suite. The ensuite features a whirlpool tub, split vanities and two closets! Enjoy your coffee and fall mornings on the deck off your private bedroom! Three bedrooms and two bathrooms on the main level, one bedroom with its own ensuite! In the lower level find the 3rd garage bay that is heated and cooled for maximum comfort while working on projects or storing important belongings. Conveniently find a 4th full bath on the lower level next to the 3rd garage bay! This home offers so many possibilities, call today for your private showing!

    Zillow last checked:

    Listing updated:

    Listed by:

    Erin Martens 405-385-9227,

    Real Estate Connections GK, LLC

    Bought with:

    Erin Martens

    Real Estate Connections GK, LLC

    Source: Stillwater MLS,MLS#: 130529MLS Logo

    Facts & features

    Interior

    Bedrooms & bathrooms
    • Bedrooms: 4
    • Bathrooms: 4
    • Full bathrooms: 4
    Heating
    • Forced Air, Natural Gas
    Cooling
    • Central Air
    Appliances
    • Included: Microwave, Range, Refrigerator, Dishwasher, Disposal
    Features
    • Has basement: No
    • Has fireplace: Yes
    • Fireplace features: Fireplace
    Interior area
    • Total structure area: 2,151
    • Total interior livable area: 2,151 sqft

    Property

    Parking
    • Total spaces: 3
    • Parking features: Attached, Garage Door Opener
    • Attached garage spaces: 3
    Features
    • Levels: One and One Half
    • Stories: 1
    • Patio & porch: Deck
    • Fencing: Privacy
    Lot
    • Size: 10,018 sqft
    • Dimensions: 130 x 79
    • Features: Corner Lot
    Details
    • Parcel number: 19N02E224SR1900030008
    • Zoning description: Small Lot Single Family Stw

    Construction

    Type & style
    • Home type: SingleFamily
    • Property subtype: Single Family Residence
    Materials
    • Stone/Rock Veneer
    • Roof: Composition
    Condition
    • Year built: 1979

    Utilities & green energy

    • Electric: City
    • Gas: Natural
    • Sewer: Public Sewer
    • Water: Public

    Community & neighborhood

    Location
    • Region: Stillwater
    • Subdivision: Redbud Addition

    Other

    Other facts
    • Listing terms: Cash To Seller
    • Road surface type: Paved

    Price history

    DateEventPrice
    12/27/2024Sold$260,000-7.1%$121/sqft
    Source: Stillwater MLS #130529 Report a problem
    11/25/2024Pending sale$280,000$130/sqft
    Source: Stillwater MLS #130529 Report a problem
    9/5/2024Listed for sale$280,000+40%$130/sqft
    Source: Stillwater MLS #130529 Report a problem
    9/8/2020Sold$200,000-4.7%$93/sqft
    Source: Stillwater MLS #121284 Report a problem
    7/14/2020Price change$209,900-1.9%$98/sqft
    Source: KW Local, Keller Williams Realty #121284 Report a problem
    6/10/2020Price change$214,000-2.7%$99/sqft
    Source: KW Local, Keller Williams Realty #121284 Report a problem
    5/22/2020Listed for sale$219,900+28.6%$102/sqft
    Source: KW Local, Keller Williams Realty #121284 Report a problem
    5/12/2015Sold$171,000$79/sqft
    Source: Public Record Report a problem

    Public tax history

    YearProperty taxesTax assessment
    2025$3,079 +14.9%$30,282 +15%
    2024$2,679 +5.7%$26,343 +5%
    2023$2,534 +5%$25,089 +5%
    2022$2,414 -0.3%$23,894 -0.3%
    2021$2,422 +3.8%$23,973 +3.8%
    2020$2,334 +4.7%$23,103 +5%
    2019$2,229 +9.6%$22,002 +11.6%
    2017$2,034 +2.1%$19,713
    2016$1,991 -2.1%$19,713 +5.1%
    2015$2,034 +14.3%$18,753 +5%
    2014$1,779 +28.9%$17,860 +3%
    2013$1,380 -20.2%$17,340
    2012$1,729 +9.9%$17,340 +4.6%
    2011$1,574 +1.6%$16,575
    2010$1,549 +5.3%$16,575 +5%
    2009$1,470 +6%$15,787 +5%
    2008$1,387 +3.2%$15,035 +5%
    2007$1,344 $14,319

    Find assessor info on the county website

    Neighborhood: 74074

    Nearby schools

    GreatSchools rating
    Schools provided by the listing agent
    • Elementary: Westwood Elementary

    Source: Stillwater MLS. This data may not be complete. We recommend contacting the local school district to confirm school assignments for this home.

    Get pre-qualified for a loan
    At Zillow Home Loans, we can pre-qualify you in as little as 5 minutes with no impact to your credit score.

    An equal housing lender. NMLS #10287.