Skip main navigation
Sold for $255,000
  • $255,000

    1107 S Worth St, Sullivan, IL 61951

    3beds
    2,119sqft
    Single Family Residence
    Built in 1979
    0.43 Acres Lot
    $292,400 Zestimate®
    $120/sqft
    $1,892 Estimated rent

    Home value

    $292,400

    $278,000 - $310,000

    $1,892/mo

    Zestimate® history
    Loading
    Loading...

    Owner options

    List your home for rent

    $1,892/mo

    Rent Zestimate®

    Find your next renter with Zillow Rental Manager. Plus, with online applications, you can quickly screen prospective tenants – for free.

    Learn more

    $1,892/mo

    Rent Zestimate®

    Refinance and save

    $1,783/mo

    Est. payment

    Refinancing to a lower rate could help reduce your monthly payments and save thousands over the life of the loan.

    See today's rates

    $1,783/mo

    Est. payment

    Explore your selling options

    Work with a Zillow partner agent

    Leverage their expertise and Zillow's premium Showcase listings to get your home seen by more buyers.

    Get started

    List with your own agent

    Get your home in front of millions of buyers by listing it on Zillow.

    Learn how to do it

    Sell it yourself

    Take full control of how buyers see your home on Zillow by listing For Sale by Owner (FSBO).

    List your home

    What's special

    Beautiful vinyl fenced backyardStorage shedMaster bedroomConvenient laundry roomNew roofBonus closetMud room
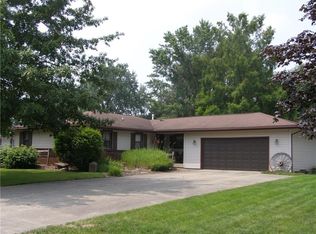
    MUST SEE "NEAT AS A PIN" RANCH! TOTALLY REMODELED IN 2005 FROM THE ORIGINAL HOME AND ADDED BREEZEWAY AND GARAGE! 3 BEDROOMS, 2 FULL BATHS, MASTER BEDROOM W/MASTER W/WALK IN SHOWER! SPACIOUS 23.5X25.5 LIVING ROOM WITH WALK OUT PATIO DOOR! HUGE 22X20 KITCHEN DINING ROOM WITH BREAKFAST BAR, 5X8 PANTRY & BONUS CLOSET! CONVENIENT LAUNDRY ROOM, BREEZEWAY & MUD ROOM! ALL SOLID OAK INTERIOR DOORS & TRIM, ALL TOP OF THE LINE PELLA DOORS AND WINDOWS! NEW ROOF (2022) CARRIER GAS FURNACE & AC (2014) NAVION ON DEMAND HW HEATER (2023) WOW! LOOK AT THE 28X30 ATTACHED HEATED GARAGE W/8X12 & 8X9 FT. DOORS, WORKSHOP AREA & WALK UP STAIRS TO STORAGE AREA! ALSO HEATED AND COOLED 12X30 BONUS ROOM FOR OFFICE/RECREATION/EXERCISE, W/ 1/2 BATH! DON'T WORRY ABOUT LOSING POWER-HOME HAS 20KW GENERAC GAS GENERATOR! STEP OUT TO THE BEAUTIFUL VINYL FENCED BACKYARD W/COVERED PATIO & MATURE TREES! WHEN YOU PULL UP! CHECK OUT THE STAMPED CONCRETE SEMI CIRCLE DRIVE! SPACIOUS 100X180 LOT, STORAGE SHED, ROOM FOR YOUR GARDEN & ADDITONAL PARKING FOR BOAT OR RV! GREAT LOCATION! CLOSE TO DOWNTOWN AREA, SCHOOLS, PARKS, COUNTRY CLUB & LAKE SHELBVILLE! CALL BILL!

    Zillow last checked:

    Listing updated:

    Listed by:

    William Highland 217-273-0333,

    Highland Real Estate

    Bought with:

    William Highland, 471003880

    Highland Real Estate

    Source: CIBR,MLS#: 6229081MLS LogoOriginating MLS: Central Illinois Board Of REALTORS

    Facts & features

    Interior

    Bedrooms & bathrooms
    • Bedrooms: 3
    • Bathrooms: 3
    • Full bathrooms: 2
    • 1/2 bathrooms: 1
    Primary bedroom
    • Description: Flooring: Carpet
    • Level: Main
    • Dimensions: 13.5 x 12
    Bedroom
    • Description: Flooring: Carpet
    • Level: Main
    • Dimensions: 11 x 10
    Bedroom
    • Description: Flooring: Carpet
    • Level: Main
    • Dimensions: 11 x 11
    Primary bathroom
    • Level: Main
    • Dimensions: 10 x 5
    Other
    • Description: Flooring: Vinyl
    • Level: Main
    • Dimensions: 23 x 9
    Exercise room
    • Level: First
    • Dimensions: 30 x 12
    Foyer
    • Description: Flooring: Vinyl
    • Level: Main
    • Dimensions: 5 x 5.5
    Other
    • Features: Tub Shower
    • Level: Main
    • Dimensions: 7.5 x 7.5
    Kitchen
    • Description: Flooring: Vinyl
    • Level: Main
    • Dimensions: 22 x 20
    Laundry
    • Description: Flooring: Vinyl
    • Level: Main
    • Dimensions: 8.5 x 7.5
    Living room
    • Description: Flooring: Carpet
    • Level: Main
    • Dimensions: 25.5 x 23.5
    Other
    • Description: Flooring: Vinyl
    • Level: Main
    • Dimensions: 8.5 x 7.5
    Heating
    • Forced Air, Gas
    Cooling
    • Central Air, 1 Unit
    Appliances
    • Included: Gas Water Heater, Microwave, Range, Refrigerator, Tankless Water Heater, Water Softener
    • Laundry: Main Level
    Features
    • Bath in Primary Bedroom, Main Level Primary, Pantry, Walk-In Closet(s), Workshop
    • Basement: Crawl Space,Sump Pump
    • Has fireplace: No
    Interior area
    • Total structure area: 2,119
    • Total interior livable area: 2,119 sqft
    • Finished area above ground: 2,119

    Property

    Parking
    • Total spaces: 2
    • Parking features: Attached, Garage
    • Attached garage spaces: 2
    Features
    • Levels: One
    • Stories: 1
    • Patio & porch: Front Porch, Patio
    • Exterior features: Fence, Shed, Workshop
    • Fencing: Yard Fenced
    Lot
    • Size: 0.43 Acres
    • Dimensions: 100 x 180
    Details
    • Additional structures: Shed(s)
    • Parcel number: 080811249220
    • Zoning: R-1
    • Special conditions: None
    • Other equipment: Generator

    Construction

    Type & style
    • Home type: SingleFamily
    • Architectural style: Ranch
    • Property subtype: Single Family Residence
    Materials
    • Asphalt, Brick, Shingle Siding, Vinyl Siding
    • Foundation: Crawlspace
    • Roof: Asphalt
    Condition
    • Year built: 1979

    Utilities & green energy

    • Electric: Generator
    • Sewer: Public Sewer
    • Water: Public

    Community & neighborhood

    Location
    • Region: Sullivan
    • Subdivision: Richardsons Sub

    Other

    Other facts
    • Road surface type: Concrete

    Price history

    DateEventPrice
    11/2/2023Sold$255,000-7.2%$120/sqft
    Source: CIBR #6229081 Report a problem
    9/30/2023Pending sale$274,900$130/sqft
    Source: CIBR #6229081 Report a problem
    9/18/2023Contingent$274,900$130/sqft
    Source: CIBR #6229081 Report a problem
    9/2/2023Listed for sale$274,900$130/sqft
    Source: CIBR #6229081 Report a problem

    Public tax history

    YearProperty taxesTax assessment
    2024$5,381 +13.2%$71,143 +13.8%
    2023$4,754 +6.9%$62,534 +5.4%
    2022$4,449 $59,308 +5.2%
    2021-- $56,387 +4.1%
    2020-- $54,146 +1.8%
    2019$3,944 -3.1%$53,193 -2.3%
    2018$4,072 -0.4%$54,424 +0.4%
    2017$4,089 -2.6%$54,211 -0.2%
    2016$4,198 $54,330 +2%
    2015$4,198 $53,270 -3.5%
    2014-- $55,220
    2013-- $55,220
    2011-- $55,220 +2.5%
    2010-- $53,864

    Find assessor info on the county website

    Neighborhood: 61951

    Nearby schools

    GreatSchools rating
    Schools provided by the listing agent
    • District: Sullivan Dist. 300

    Source: CIBR. This data may not be complete. We recommend contacting the local school district to confirm school assignments for this home.

    Get pre-qualified for a loan
    At Zillow Home Loans, we can pre-qualify you in as little as 5 minutes with no impact to your credit score.

    An equal housing lender. NMLS #10287.