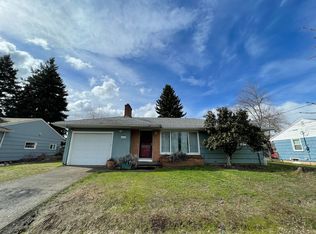
OPEN SUNDAY July 12th (1-3).Rare 6-bedroom Gem with Attached ADU!This sprawling and beautifully updated 2,416-square-foot residence stands out as the ultimate retreat for a growing family,multi-generational living,or a savvy buyer looking for an exceptional rental opportunity.Tucked away on a quiet dead-end street,this property offers a peaceful,neighborhood setting overflowing with space and versatility,all while being just minutes from schools,parks,fantastic local resaurants,and easy freeway access.the main level boasts gleaming original hardwoods,a formal dining room,and a cozy wood-burning fireplace in the living room,a gorgeous remodeled kitchen features stainless steel appliances and flows effortlessly into the floor,which includes two bedrooms,a recently renovated main bath with a luxurious soaking tub,and a third room that makes a perfect home office,nursery,or creative space.Downstairs,the fully finished basementmassively expands your living options,offering a warm knotty pine family room,three additional bedrooms,another full bath,and a wonderfully large pantry for extra storage.Adding incredible value and flexibility to the estate is an attached ADU. Accessed through the back yard with its own separate entrance,this charming secondary living space features its own kitchen,living room,and bedroom_making it a dream setup for high-yield rental income or an independent guest suite.The backyard is an absolute entertainer's paradise and your own private oasis.Step outside to a massive covered back patio featuring a custom built-in brick grill that is just waiting for summer barbecues.Right alongside is a sprawling 34x16 inground pool that has been deep cleaned,freshly painted,and professionaly tested weekly for sparkling,worry-free swimming.The beautifully landscaped yard features vibrant perennial flower,raised garden beds for homegrown veggies,and two additional storage sheds.Complete with a brand-new roof(complete tear-down)from June 2025.Turnkey ready.
Active
Price cut: $15.5K (7/8)
$539,500
1107 SE 123rd Ave, Portland, OR 97233
5beds
2,416sqft
Residential, Single Family Residence
Built in 1953
8,276 Square Feet Lot
$-- Zestimate®
$223/sqft
$-- HOA
What's special
Gorgeous remodeled kitchenFully finished basementFormal dining roomAttached aduMassive covered back patioCustom built-in brick grillStainless steel appliances
- 20 days |
- 1,307 |
- 121 |
Likely to sell faster than
Zillow last checked:
Listing updated:
Listed by:
Douglas Deines dougequity@hotmail.com,
RE/MAX Equity Group
Source: RMLS (OR),MLS#: 536921939
Loading...
Facts & features
Interior
Bedrooms & bathrooms
- Bedrooms: 5
- Bathrooms: 2
- Full bathrooms: 2
- Main level bathrooms: 1
Rooms
- Room types: Bedroom 4, Bedroom 5, Office, Bedroom 2, Bedroom 3, Dining Room, Family Room, Kitchen, Living Room, Primary Bedroom
Primary bedroom
- Features: Hardwood Floors
- Level: Main
- Area: 120
- Dimensions: 10 x 12
Bedroom 2
- Features: Hardwood Floors
- Level: Main
- Area: 121
- Dimensions: 11 x 11
Bedroom 3
- Level: Lower
- Area: 144
- Dimensions: 12 x 12
Bedroom 4
- Level: Lower
- Area: 100
- Dimensions: 10 x 10
Bedroom 5
- Level: Lower
- Area: 144
- Dimensions: 12 x 12
Dining room
- Features: Sliding Doors
- Level: Main
- Area: 110
- Dimensions: 10 x 11
Family room
- Level: Lower
- Area: 160
- Dimensions: 10 x 16
Kitchen
- Features: Dishwasher, Microwave, Free Standing Range, Free Standing Refrigerator
- Level: Main
- Area: 90
- Width: 10
Living room
- Features: Fireplace, Hardwood Floors
- Level: Main
- Area: 234
- Dimensions: 13 x 18
Office
- Features: Hardwood Floors
- Level: Main
- Area: 90
- Dimensions: 9 x 10
Heating
- Forced Air, Fireplace(s)
Appliances
- Included: Built-In Range, Dishwasher, Free-Standing Refrigerator, Microwave, Stainless Steel Appliance(s), Washer/Dryer, Free-Standing Range, Gas Water Heater
Features
- Ceiling Fan(s)
- Flooring: Hardwood, Wall to Wall Carpet
- Doors: Sliding Doors
- Basement: Finished,Full
- Number of fireplaces: 1
- Fireplace features: Wood Burning
Interior area
- Total structure area: 2,416
- Total interior livable area: 2,416 sqft
Property
Parking
- Total spaces: 1
- Parking features: Garage Door Opener, Attached
- Attached garage spaces: 1
Features
- Levels: One
- Stories: 1
- Exterior features: Built-in Barbecue
- Has private pool: Yes
- Fencing: Fenced
Lot
- Size: 8,276 Square Feet
- Dimensions: 70 x 120
- Features: Level, SqFt 7000 to 9999
Details
- Additional structures: CoveredArena, ToolShed, SeparateLivingQuartersApartmentAuxLivingUnit
- Parcel number: R192230
Construction
Type & style
- Home type: SingleFamily
- Architectural style: Ranch
- Property subtype: Residential, Single Family Residence
Materials
- Cedar, Wood Siding
- Foundation: Concrete Perimeter
- Roof: Composition
Condition
- Resale
- New construction: No
- Year built: 1953
Utilities & green energy
- Gas: Gas
- Sewer: Public Sewer
- Water: Public
Community & HOA
HOA
- Has HOA: No
Location
- Region: Portland
Financial & listing details
- Price per square foot: $223/sqft
- Tax assessed value: $600,920
- Annual tax amount: $6,973
- Date on market: 6/18/2026
- Listing terms: Cash,Conventional,FHA,VA Loan
- Road surface type: Paved
Estimated market value
Not available
Estimated sales range
Not available
Not available
Price history
| Date | Event | Price |
|---|---|---|
| 7/8/2026 | Price change | $539,500-2.8%$223/sqft |
Source: | ||
| 6/18/2026 | Listed for sale | $555,000+88.1%$230/sqft |
Source: | ||
| 8/28/2015 | Sold | $295,000-1.6%$122/sqft |
Source: | ||
| 7/9/2015 | Price change | $299,850-5.4%$124/sqft |
Source: Willamette Realty Group #15613656 Report a problem | ||
| 6/25/2015 | Price change | $317,000-2.5%$131/sqft |
Source: Willamette Realty Group #15613656 Report a problem | ||
| 6/14/2015 | Listed for sale | $325,000$135/sqft |
Source: Willamette Realty Group #15613656 Report a problem | ||
Public tax history
| Year | Property taxes | Tax assessment |
|---|---|---|
| 2025 | $7,281 +4.4% | $301,090 +3% |
| 2024 | $6,974 +4.5% | $292,330 +3% |
| 2023 | $6,671 +5.5% | $283,820 +3% |
| 2022 | $6,323 +1.7% | $275,560 +3% |
| 2021 | $6,219 +10.4% | $267,540 +3% |
| 2020 | $5,634 +3.3% | $259,750 +3% |
| 2019 | $5,455 | $252,190 +3% |
| 2018 | $5,455 +3.2% | $244,850 +3% |
| 2017 | $5,287 +11.3% | $237,720 +3% |
| 2016 | $4,748 | $230,800 +23.4% |
| 2015 | $4,748 +33.3% | $187,040 +3% |
| 2014 | $3,563 +24.6% | $181,600 +8.1% |
| 2013 | $2,860 -7.9% | $167,920 -4.8% |
| 2012 | $3,104 +0.8% | $176,320 +3% |
| 2011 | $3,078 -7.8% | $171,190 +3% |
| 2010 | $3,339 -2.1% | $166,210 +3% |
| 2009 | $3,411 +1% | $161,370 +3% |
| 2008 | $3,379 +0.4% | $156,670 +3% |
| 2007 | $3,365 +4.9% | $152,110 +3% |
| 2006 | $3,209 +5% | $147,680 +3% |
| 2005 | $3,056 +4.4% | $143,380 +3% |
| 2004 | $2,926 +6.6% | $139,210 +3% |
| 2003 | $2,746 +4.8% | $135,160 +3% |
| 2002 | $2,619 +8.2% | $131,230 +6.1% |
| 2000 | $2,421 | $123,700 |
Find assessor info on the county website
Monthly payment
Est. payment$--/mo
Payment breakdown
Explore the cost of this home by adjusting the details. Changes won't be saved.All calculations are estimates and provided by Zillow, Inc. for informational purposes only. Actual amounts may vary.
HOA fees may include property taxes on listings classified as Co-Ops. Contact the listing agent and/or owner for fee details.
Mortgage interest rates are dependent on a number of factors, including credit score, down payment, and repayment length. Interest rate data provided by Zillow Group Marketplace, Inc. as of 1/1/1970 from various mortgage lenders with which we have lead or other similar arrangements; the Estimated Payment is an average of those rates.
See how much you could borrow to make a competitive offer.
Climate risks
Neighborhood: Mill Park
Nearby schools
GreatSchools rating
- 5/10Menlo Park Elementary SchoolGrades: PK-5Distance: 0.8 mi
- 5/10Floyd Light Middle SchoolGrades: 6-8Distance: 0.7 mi
- 2/10David Douglas High SchoolGrades: 9-12Distance: 0.5 mi
Schools provided by the listing agent
- Elementary: Menlo Park
- Middle: Floyd Light
- High: David Douglas
Source: RMLS (OR). This data may not be complete. We recommend contacting the local school district to confirm school assignments for this home.
A local agent can set up tours, give advice and negotiate with sellers.
- Oregon
- Multnomah County
- Portland
- 97233
- Mill Park
- 1107 SE 123rd Ave