Skip main navigation
Off market
  • $266,700

    1107 SE Williams Ct, Waukee, IA 50263

    3beds
    1,740sqft
    Townhouse
    Built in 2013
    1,742 Square Feet Lot
    $266,700 Zestimate®
    $153/sqft
    $2,028 Estimated rent

    Home value

    $266,700

    $253,000 - $280,000

    $2,028/mo

    Zestimate® history
    Loading
    Loading...

    Owner options

    List your home for rent

    $2,028/mo

    Rent Zestimate®

    Find your next renter with Zillow Rental Manager. Plus, with online applications, you can quickly screen prospective tenants – for free.

    Learn more

    $2,028/mo

    Rent Zestimate®

    Refinance and save

    $1,642/mo

    Est. payment

    Refinancing to a lower rate could help reduce your monthly payments and save thousands over the life of the loan.

    See today's rates

    $1,642/mo

    Est. payment

    Explore your selling options

    Work with a Zillow partner agent

    Leverage their expertise and Zillow's premium Showcase listings to get your home seen by more buyers.

    Get started

    List with your own agent

    Get your home in front of millions of buyers by listing it on Zillow.

    Learn how to do it

    Sell it yourself

    Take full control of how buyers see your home on Zillow by listing For Sale by Owner (FSBO).

    List your home

    What's special

    Finished living spaceTiled entrywayTray ceilingSpacious en-suite bathroomStainless steel appliancesDual sinksStunning granite countertops

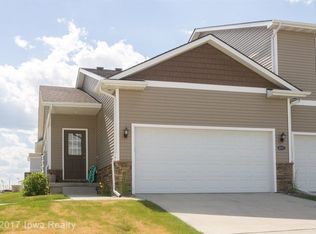
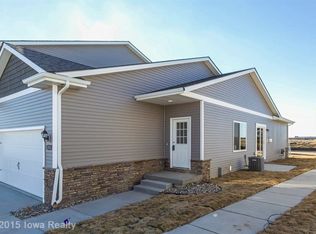
    Don't miss your chance to own this highly upgraded 3-bedroom Waukee townhome with three levels of finished living space (new paint to be completed prior to closing with full offer). You'll love the many features in this beautiful home and the location is very convenient. All levels of Waukee schools, as well as shopping/food are minutes away. PLUS...there is a spacious new dog park just a few steps down the connecting Waukee bike trail. There's a tiled entryway with a coat closet. This space flows into the wide open living area that includes a living room, dining area and a marvelous kitchen updated with stainless steel appliances and touchless faucet. There's beautiful wood laminate flooring throughout. The kitchen features stunning granite countertops and you'll love the convener center island/breakfast bar with a touchless faucet. There's also a pantry and ample cabinet space. This level also includes a half bath, and the exit to a 2-car attached garage that has been upgraded with an ultra-quiet belt drive opening system w/ WiFi/App accessibility. On this level you will also find the WiFi enabled HVAC controls that allow you to adjust your system 24/7 no matter where you are. Especially while lying in bed when your significant other or children are hot/cold! You'll find the oversized master bedroom on the upper level with a tray ceiling and his and hers walk-in closets. The spacious en-suite bathroom includes dual sinks and a step-in shower. There are 2 more good sized bedrooms on this level, one with a walk-in closet. You'll find another full bath with dual sinks and a tub/shower combination. You'll also appreciate the 2nd floor laundry room. The washer and dryer are included. On the lower level, you'll discover a family room that provides a great place to escape to watch the big game on TV. Room comes equipped with a wall mount that will accommodate an 85" TV, as well as in-wall boxes for cable management. There's also a half bath and 2 unfinished storage rooms--one with overhead shelving for extra space for belongings. This home is close to the upcoming new entertainment district, as well as to Interstate highway access. Put this one on the top of your list of homes you MUST see. Call the owner today at (515) 803-1385 to schedule a showing!

    This property is off market, which means it's not currently listed for sale or rent on Zillow. This may be different from what's available on other websites or public sources.
    Facts & features

    Interior

    Bedrooms & bathrooms
    • Bedrooms: 3
    • Bathrooms: 4
    • Full bathrooms: 2
    • 1/2 bathrooms: 2
    Heating
    • Forced air, Wall, Gas
    Cooling
    • Central
    Appliances
    • Included: Dishwasher, Dryer, Freezer, Garbage disposal, Microwave, Range / Oven, Refrigerator, Washer
    Features
    • Flooring: Tile, Carpet, Laminate, Linoleum / Vinyl
    • Basement: Finished
    Interior area
    • Total interior livable area: 1,740 sqft

    Property

    Parking
    • Total spaces: 2
    • Parking features: Garage - Attached, Off-street
    Features
    • Exterior features: Stone, Vinyl
    • Has view: Yes
    • View description: Park
    Lot
    • Size: 1,742 sqft
    Details
    • Parcel number: 1235333006

    Construction

    Type & style
    • Home type: Townhouse
    Materials
    • Other
    • Foundation: Concrete
    • Roof: Asphalt
    Condition
    • Year built: 2013

    Community & neighborhood

    Location
    • Region: Waukee

    HOA & financial

    HOA
    • Has HOA: Yes
    • HOA fee: $210 monthly

    Price history

    DateEventPrice
    9/14/2022Listing removed--
    Source: Owner Report a problem
    6/17/2022Pending sale$258,000$148/sqft
    Source: Owner Report a problem
    5/27/2022Price change$258,000-1.5%$148/sqft
    Source: Owner Report a problem
    5/12/2022Listed for sale$262,000$151/sqft
    Source: Owner Report a problem
    5/11/2022Pending sale$262,000$151/sqft
    Source: Owner Report a problem
    5/8/2022Listed for sale$262,000+24.5%$151/sqft
    Source: Owner Report a problem
    9/11/2018Sold$210,500+27%$121/sqft
    Source: Public Record Report a problem
    4/3/2015Sold$165,742+0.5%$95/sqft
    Source: DMMLS #425183 Report a problem
    2/9/2015Listed for sale$164,900$95/sqft
    Source: Iowa Realty Co., Inc. #425183 Report a problem
    12/15/2014Listing removed$164,900$95/sqft
    Source: Iowa Realty Co., Inc. #425183 Report a problem
    9/27/2013Listed for sale$164,900$95/sqft
    Source: Iowa Realty Co., Inc. #425183 Report a problem

    Public tax history

    YearProperty taxesTax assessment
    2025$3,886 +1.7%$255,500 +6.9%
    2024$3,822 -8.7%$238,910
    2023$4,188 +6.7%$238,910 +10.9%
    2022$3,926 +0.8%$215,500 +5.5%
    2021$3,896 +2%$204,180 +6.6%
    2020$3,818 +8.8%$191,490
    2019$3,510 +1.8%$191,490 +8.8%
    2018$3,448 $175,990
    2017$3,448 +442.1%$175,990 +6.5%
    2016$636 -77%$165,230 +416.3%
    2015$2,768 $32,000

    Find assessor info on the county website

    Neighborhood: 50263

    Nearby schools

    GreatSchools rating
    Schools provided by the listing agent
    • District: Waukee

    Source: The MLS. This data may not be complete. We recommend contacting the local school district to confirm school assignments for this home.

    Get pre-qualified for a loan
    At Zillow Home Loans, we can pre-qualify you in as little as 5 minutes with no impact to your credit score.

    An equal housing lender. NMLS #10287.

    Sell for more on Zillow
    Get a Zillow Showcase℠ listing at no additional cost and you could sell for .
    $266,700
    2% more
    +$5,334
    With Zillow Showcase(estimated)
    $272,034