Skip main navigation
Off market
  • $696,000

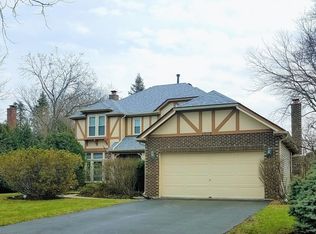
    1107 Saint Clair Ln, Vernon Hills, IL 60061

    4beds
    2,611sqft
    SingleFamily
    Built in 1989
    0.29 Acres Lot
    $696,000 Zestimate®
    $267/sqft
    $4,194 Estimated rent

    Home value

    $696,000

    $661,000 - $731,000

    $4,194/mo

    Zestimate® history
    Loading
    Loading...

    Owner options

    List your home for rent

    $4,194/mo

    Rent Zestimate®

    Find your next renter with Zillow Rental Manager. Plus, with online applications, you can quickly screen prospective tenants – for free.

    Learn more

    $4,194/mo

    Rent Zestimate®

    Refinance and save

    $5,675/mo

    Est. payment

    Refinancing to a lower rate could help reduce your monthly payments and save thousands over the life of the loan.

    See today's rates

    $5,675/mo

    Est. payment

    Explore your selling options

    Work with a Zillow partner agent

    Leverage their expertise and Zillow's premium Showcase listings to get your home seen by more buyers.

    Get started

    List with your own agent

    Get your home in front of millions of buyers by listing it on Zillow.

    Learn how to do it

    Sell it yourself

    Take full control of how buyers see your home on Zillow by listing For Sale by Owner (FSBO).

    List your home

    What's special

    Original owners have created an entertainers backyard paradise! Custom stonework & gorgeous carpentry throughout this impeccably cared for home. Custom courtyard entry with honed granite steps offers warm welcome here. Soaring Foyer with custom millwork, High ceilings and an Open Plan GreatRoom style living from Center Entry Living & Dining thru Open FamRm & Custom Island Kitchen with breakfast bar and large eatin that leads to the spectacular stone terrace with cabana sitting area & full outdoor kitchen. Main Floor Owners Retreat features double walk-in closets & the most spa-like custom bath you could imagine! Ultimate Man-Cave Basement features custom exercise room, Mens Library, Beveridge Center Bar, RecRoom and a 2nd Spa Bath!

    This property is off market, which means it's not currently listed for sale or rent on Zillow. This may be different from what's available on other websites or public sources.

    Facts & features

    Interior

    Bedrooms & bathrooms
    • Bedrooms: 4
    • Bathrooms: 4
    • Full bathrooms: 3
    • 1/2 bathrooms: 1
    Cooling
    • Central
    Features
    • Basement: Partially finished
    • Has fireplace: Yes
    Interior area
    • Total interior livable area: 2,611 sqft

    Property

    Parking
    • Total spaces: 1
    • Parking features: Garage - Attached
    Lot
    • Size: 0.29 Acres
    Details
    • Parcel number: 1507208012

    Construction

    Type & style
    • Home type: SingleFamily
    Condition
    • Year built: 1989

    Community & HOA

    Community
    • Features: On Site Laundry Available
    HOA
    • Has HOA: Yes
    • HOA fee: $368 monthly
    Location
    • Region: Vernon Hills

    Financial & listing details

    • Price per square foot: $267/sqft
    • Tax assessed value: $498,448
    • Annual tax amount: $15,851

    Price history

    DateEventPrice
    7/16/2021Sold$527,500-4.1%$202/sqft
    Source: MRED as distributed by MLS GRID #11112199 Report a problem
    6/16/2021Pending sale$550,000$211/sqft
    Source: Berkshire Hathaway HomeServices #MRD11112199 Report a problem
    6/16/2021Contingent$550,000$211/sqft
    Source: MRED as distributed by MLS GRID #11112199 Report a problem
    6/4/2021Listed for sale$550,000$211/sqft
    Source: MRED as distributed by MLS GRID #11112199 Report a problem

    Public tax history

    YearProperty taxesTax assessment
    2024$15,851 +5.8%$181,521 +9.3%
    2023$14,987 +3.5%$166,133 +10.2%
    2022$14,479 +7.4%$150,729 +4.4%
    2021$13,484 +1.3%$144,369 +0.7%
    2020$13,306 -1.9%$143,299 +0.4%
    2019$13,558 -1.1%$142,770 -3.2%
    2018$13,703 $147,564 +2.4%
    2017$13,703 +2.7%$144,119 +0.9%
    2016$13,343 +3.9%$142,819 +6.9%
    2015$12,841 +3.9%$133,563 +3.3%
    2014$12,354 -4.1%$129,249 -4.8%
    2012$12,885 +4.8%$135,792 -11.1%
    2011$12,292 -1.9%$152,807 -6.2%
    2010$12,529 +1.3%$162,988 -5.3%
    2009$12,367 +2.6%$172,019 +2.4%
    2008$12,056 +8.1%$167,926 +0.5%
    2006$11,155 +0.9%$167,043
    2005$11,058 +1.9%--
    2004$10,856 +6.3%--
    2003$10,217 +10.1%--
    2002$9,275 +104.7%--
    2001$4,531 -47.2%$120,689 +7.8%
    2000$8,585 $111,995
    Find assessor info on the county website

    Neighborhood: 60061

    Nearby schools

    GreatSchools rating
    Schools provided by the listing agent
    • Elementary: Diamond Lake Elementary School
    • Middle: West Oak Middle School
    • High: Adlai E Stevenson High School

    Source: The MLS. This data may not be complete. We recommend contacting the local school district to confirm school assignments for this home.

    Get a cash offer in 3 minutes
    Find out how much your home could sell for in as little as 3 minutes with a no-obligation cash offer.
    Estimated market value
    $696,000
    Get a cash offer in 3 minutes
    Find out how much your home could sell for in as little as 3 minutes with a no-obligation cash offer.
    Estimated market value
    $696,000