Skip main navigation
Sold for $1,010,000
  • Listed by: Steele Canyon Realty • Lisa Ruiz • Contact: 619-251-3509
    Bought with: Team Z Realty
    $1,010,000

    1107 Saint George Dr, El Cajon, CA 92019

    3beds
    2,144sqft
    Single Family Residence
    Built in 2004
    0.38 Acres Lot
    $1,013,900 Zestimate®
    $471/sqft
    $4,874 Estimated rent

    Home value

    $1,013,900

    $933,000 - $1.10M

    $4,874/mo

    Zestimate® history
    Loading
    Loading...

    Owner options

    List your home for rent

    $4,874/mo

    Rent Zestimate®

    Find your next renter with Zillow Rental Manager. Plus, with online applications, you can quickly screen prospective tenants – for free.

    Learn more

    $4,874/mo

    Rent Zestimate®

    Refinance and save

    $6,449/mo

    Est. payment

    Refinancing to a lower rate could help reduce your monthly payments and save thousands over the life of the loan.

    See today's rates

    $6,449/mo

    Est. payment

    Explore your selling options

    Work with a Zillow partner agent

    Leverage their expertise and Zillow's premium Showcase listings to get your home seen by more buyers.

    Get started

    List with your own agent

    Get your home in front of millions of buyers by listing it on Zillow.

    Learn how to do it

    Sell it yourself

    Take full control of how buyers see your home on Zillow by listing For Sale by Owner (FSBO).

    List your home

    What's special

    Putting greenCustom tuff shedFresh paintNew carpetNew composite roofBeautifully landscaped groundsFresh stucco
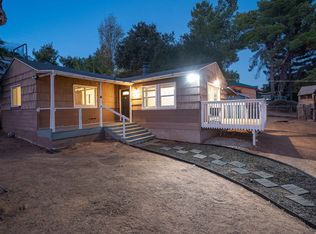
    Absolutely stunning!! You will love this 3 bedroom (with optional 4th bedroom), 2 bath, single story home. Custom-built in 2004. Ideally situated on an end lot with scenic views, this exceptional El Cajon home offers the perfect blend of quality construction, thoughtful upgrades, and resort-style outdoor living. The beautifully landscaped grounds are designed for both function and fun, featuring a curbed concrete driveway, RV clean-out, auto drip irrigation, and low-maintenance synthetic turf throughout the front, side, and backyard. Enjoy added lifestyle features like a putting green, Iron Horse batting cage system, and a welcoming covered front porch with rock columns, Belgard pavers, and enclosed rail fencing. The backyard is truly a showstopper—built for entertaining and everyday enjoyment. A stunning saltwater pool (2017) by Heritage Pools showcases a continuous Baja shelf, pebble finish, and an impressive rock slide with boulders, steps, and a jump rock. The outdoor space is complete with Belgard paver decking, retaining walls with lighting, a covered patio, and a fully equipped outdoor kitchen with stainless BBQ, refrigerator, sink, and storage. Recent upgrades add incredible value and peace of mind, including a new composite roof, updated windows, French and sliding doors, fresh stucco, and extensive exterior improvements completed in 2023. Additional enhancements include two patio covers, a private courtyard with pavers, custom Tuff Shed, low-voltage lighting, and full vinyl fencing. Inside, the home offers a spacious and well-appointed layout with vaulted ceilings, archways, and durable wood-look porcelain tile throughout the main living areas. The updated kitchen features granite countertops, stainless appliances, ample cabinetry with pull-out storage, and a functional layout for everyday living. Interior upgrades include fresh paint, new recessed lighting, and new carpet (2026). Additional highlights include an indoor laundry room, fireplace, wood-trimmed windows, and French doors that open to a private courtyard retreat. Storage is abundant with attic access in both the garage and primary closet. The 2-car garage includes windows, a sink, storage space, and a side access door. Solar included! This is a rare opportunity to own a turnkey property with premium upgrades, incredible outdoor amenities, and space to truly enjoy the San Diego lifestyle. Come see it today!

    Zillow last checked:

    Listing updated:

    Listed by:

    Lisa Ruiz DRE #01846748 lisa@lisaruizteam.com,

    Steele Canyon Realty

    Bought with:

    AmaNada Dean Beach, DRE #02050681

    Team Z Realty

    Source: CRMLS,MLS#: PTP2602451MLS LogoOriginating MLS: California Regional MLS (North San Diego County & Pacific Southwest AORs)

    Facts & features

    Interior

    Bedrooms & bathrooms
    • Bedrooms: 3
    • Bathrooms: 2
    • Full bathrooms: 2
    Rooms
    • Room types: Primary Bedroom
    Primary bedroom
    • Features: Primary Suite
    Heating
    • Forced Air
    Cooling
    • Central Air
    Appliances
    • Laundry: Laundry Room
    Features
    • Primary Suite
    • Flooring: Carpet, Tile
    • Has fireplace: Yes
    • Fireplace features: Family Room
    • Common walls with other units/homes: No Common Walls
    Interior area
    • Total interior livable area: 2,144 sqft

    Property

    Parking
    • Total spaces: 8
    • Parking features: Garage - Attached
    • Attached garage spaces: 2
    • Uncovered spaces: 6
    Features
    • Levels: One
    • Stories: 1
    • Entry location: 1
    • Patio & porch: Covered, Front Porch
    • Has private pool: Yes
    • Pool features: Private
    • Fencing: Good Condition
    • Has view: Yes
    • View description: Mountain(s)
    Lot
    • Size: 0.38 Acres
    • Features: Back Yard, Front Yard
    Details
    • Parcel number: 3993504400
    • Zoning: R-1:SINGLE FAM-RES
    • Special conditions: Standard

    Construction

    Type & style
    • Home type: SingleFamily
    • Property subtype: Single Family Residence
    Condition
    • New construction: No
    • Year built: 2004

    Utilities & green energy

    • Sewer: Septic Tank

    Community & HOA

    Community
    • Features: Foothills, Hiking, Mountainous
    Location
    • Region: El Cajon

    Financial & listing details

    • Price per square foot: $471/sqft
    • Tax assessed value: $523,505
    • Annual tax amount: $5,959
    • Date on market: 4/6/2026
    • Cumulative days on market: 8 days
    • Listing terms: Cash,Conventional,FHA,VA Loan

    Price history

    DateEventPrice
    5/4/2026Sold$1,010,000+3.6%$471/sqft
    Source: CRMLS #PTP2602451 Report a problem
    4/15/2026Pending sale$975,000$455/sqft
    Source: CRMLS #PTP2602451 Report a problem
    4/6/2026Listed for sale$975,000+150%$455/sqft
    Source: CRMLS #PTP2602451 Report a problem
    4/12/2012Sold$390,000+340.7%$182/sqft
    Source: Public Record Report a problem
    10/17/2002Sold$88,500$41/sqft
    Source: Public Record Report a problem

    Public tax history

    YearProperty taxesTax assessment
    2025$5,959 +1.6%$523,505 +2%
    2024$5,862 -1.7%$513,241 +2%
    2023$5,965 +0.7%$503,178 +2%
    2022$5,926 -2.7%$493,313 +2%
    2021$6,093 +5%$483,641 +1%
    2020$5,802 +4.4%$478,683 +2%
    2019$5,560 -50.7%$469,298 +2%
    2018$11,272 +4.2%$460,097 +9%
    2017$10,817 +119.2%$422,077 +2%
    2016$4,934 +0.5%$413,802 +1.5%
    2015$4,910 +2.4%$407,587 +2%
    2014$4,793 $399,604 +0.5%
    2013-- $397,799 +17.1%
    2012-- $339,684 +2%
    2011-- $333,024 +0.8%
    2010-- $330,536 -0.2%
    2009-- $331,323 +2%
    2008-- $324,827 +2%
    2007-- $318,459 +2%
    2006-- $312,216 +2%
    2005-- $306,095 +215.1%
    2004-- $97,152
    Find assessor info on the county website

    Neighborhood: Harbison Canyon

    Nearby schools

    GreatSchools rating
    Schools provided by the listing agent
    • High: Granite Hills

    Source: CRMLS. This data may not be complete. We recommend contacting the local school district to confirm school assignments for this home.

    Get a cash offer in 3 minutes
    Find out how much your home could sell for in as little as 3 minutes with a no-obligation cash offer.
    Estimated market value
    $1,013,900
    Get a cash offer in 3 minutes
    Find out how much your home could sell for in as little as 3 minutes with a no-obligation cash offer.
    Estimated market value
    $1,013,900