Experience lakeside luxury at its finest in the exclusive enclave of Lake Pineloch Village, a Mediterranean-inspired paradise just south of Downtown Orlando. This unique listing offers the rare opportunity to live in a beautifully landscaped community with barrel tile roofs and 24-hour guard gates, providing both security and style. Nestled along the serene shores of Lake Pineloch and Lake Willisara, this community is a natural sanctuary of beauty. Welcomed by the front porch, this second-floor condo features two bedrooms, two bathrooms, and a deeded, covered parking space. The moment you step inside, you'll be greeted by high ceilings and an abundance of natural sunlight streaming through the floor-to-ceiling windows. The sunlit kitchen boasts ample cabinetry for all your culinary needs and a convenient pass-through window, perfect for hosting friends and family. The primary bedroom, thoughtfully separated from the other bedroom for added privacy, offers high ceilings, a walk-in closet, and a spacious ensuite bathroom with dual sinks and an oversized walk-in shower with an extended shower bench. Across the home, you'll find a cozy guest bedroom and a well-appointed guest bathroom. Step through the sliding glass doors onto the screened-in lanai, your personal oasis to unwind after a long day or savor your morning coffee. Lake Pineloch Village takes luxury living to the next level with a wide range of amenities. Enjoy breathtaking sunsets by the pool, the charm of a lakeside bar, and the convenience of two skiable lakes, boat slips, a dock and ramp, pools, grilling areas, tennis courts, pickleball, and even a car wash area. With 24-hour security, exterior maintenance, termite and pest control, building insurance, and trash services all thoughtfully covered, you can enjoy worry-free living. Located just minutes from Downtown Orlando and Orlando Health Hospital, this address seamlessly blends convenience with coveted tranquility. Families will appreciate the proximity to Blankner K-8 and Boone High School, just a block or two away. Don't miss out on the opportunity to unlock the door to this extraordinary lifestyle. Schedule a showing today and make Lake Pineloch Village your new home! <div style="padding:56.25% 0 0 0;position:relative;"><iframe src="https://my.matterport.com/show/?m=U4frRtKReGc&mls=1" frameborder="0" allow="autoplay; fullscreen" allowfullscreen style="position:absolute;top:0;left:0;width:100%;height:100%;"></iframe></div>
Sold for $315,000
$315,000
1107 SALERNO COURT #GE, ORLANDO, FL 32806
2beds
1,300sqft
Condominium
Built in 1984
-- sqft lot
$289,600 Zestimate®
$242/sqft
$2,033 Estimated rent
Home value
$289,600
$266,000 - $316,000
$2,033/mo
Zestimate® history
Owner options
List your home for rent
$2,033/mo
Rent Zestimate®
Find your next renter with Zillow Rental Manager. Plus, with online applications, you can quickly screen prospective tenants – for free.
$2,033/mo
Rent Zestimate®
Refinance and save
$2,823/mo
Est. payment
Refinancing to a lower rate could help reduce your monthly payments and save thousands over the life of the loan.
$2,823/mo
Est. payment
Explore your selling options
Work with a Zillow partner agent
Leverage their expertise and Zillow's premium Showcase listings to get your home seen by more buyers.
Get startedList with your own agent
Get your home in front of millions of buyers by listing it on Zillow.
Learn how to do itSell it yourself
Take full control of how buyers see your home on Zillow by listing For Sale by Owner (FSBO).
List your homeWhat's special
Boat slipsPest controlScreened-in lanaiFront porchGrilling areasConvenient pass-through windowSpacious ensuite bathroom
Zillow last checked:
Listing updated:
Listed by:
Brad Young 407-897-5400,
HOMEVEST REALTY 407-897-5400,
Scott Young 407-222-7370,
HOMEVEST REALTY
Bought with:
Steve Hinckley, 3491291
EXP REALTY LLC
Source: Stellar MLS,MLS#: O6139699 Originating MLS: Orlando Regional
Originating MLS: Orlando Regional
Facts & features
Interior
Bedrooms & bathrooms
- Bedrooms: 2
- Bathrooms: 2
- Full bathrooms: 2
Primary bedroom
- Features: En Suite Bathroom, Walk-In Closet(s)
- Level: First
- Dimensions: 16.1x14.6
Bedroom 2
- Features: Ceiling Fan(s), Built-in Closet
- Level: First
- Dimensions: 13.2x10.2
Primary bathroom
- Features: Built-In Shower Bench, Dual Sinks, Exhaust Fan, Granite Counters, Shower No Tub, Window/Skylight in Bath
- Level: First
- Dimensions: 10.6x8.6
Bathroom 2
- Features: Exhaust Fan, Single Vanity, Stone Counters, Tub With Shower
- Level: First
- Dimensions: 8.7x8.2
Dinette
- Level: First
- Dimensions: 12.3x10.1
Kitchen
- Features: Breakfast Bar, Pantry
- Level: First
- Dimensions: 11.5x10.4
Living room
- Features: Ceiling Fan(s)
- Level: First
- Dimensions: 12.11x12.1
Heating
- Central, Electric
Cooling
- Central Air
Appliances
- Included: Dishwasher, Microwave, Range, Refrigerator
- Laundry: Inside, Laundry Room
Features
- Ceiling Fan(s), High Ceilings, Primary Bedroom Main Floor, Open Floorplan, Solid Surface Counters, Solid Wood Cabinets, Split Bedroom, Stone Counters, Thermostat, Walk-In Closet(s)
- Flooring: Carpet, Tile
- Has fireplace: No
Interior area
- Total structure area: 1,300
- Total interior livable area: 1,300 sqft
Property
Parking
- Total spaces: 1
- Parking features: Assigned, Ground Level, Guest
- Carport spaces: 1
Features
- Levels: One
- Stories: 1
- Patio & porch: Rear Porch, Screened
- Exterior features: Irrigation System, Lighting, Rain Gutters, Sidewalk
- On waterfront: Yes
- Waterfront features: Lake, Waterfront, Lake Privileges, Boat Ramp - Private, Fishing Pier, Skiing Allowed
- Body of water: LAKE PINELOCH
Lot
- Size: 10,577 Square Feet
- Residential vegetation: Mature Landscaping
Details
- Parcel number: 012329497412107
- Zoning: R-3B
- Special conditions: None
Construction
Type & style
- Home type: Condo
- Property subtype: Condominium
- Attached to another structure: Yes
Materials
- Block, Stucco
- Foundation: Slab
- Roof: Tile
Condition
- New construction: No
- Year built: 1984
Utilities & green energy
- Sewer: Public Sewer
- Water: Public
- Utilities for property: Cable Connected, Electricity Connected, Phone Available, Public, Sewer Connected, Water Connected
Community & HOA
Community
- Features: Boat Slip, Community Boat Ramp, Dock, Fishing, Lake, Public Boat Ramp, Water Access, Waterfront, Association Recreation - Owned, Buyer Approval Required, Clubhouse, Community Mailbox, Deed Restrictions, Gated Community - Guard, Irrigation-Reclaimed Water, Pool, Sidewalks, Special Community Restrictions
- Security: Gated Community, Smoke Detector(s)
- Pet fee: $0 monthly
- Subdivision: LAKE PINELOCH VILLAGE CONDO 03
HOA
- Has HOA: Yes
- Amenities included: Gated, Optional Additional Fees, Pool, Recreation Facilities, Security, Tennis Court(s)
- Services included: 24-Hour Guard, Cable TV, Common Area Taxes, Community Pool, Reserve Fund, Internet, Maintenance Structure, Maintenance Grounds, Manager, Pest Control, Pool Maintenance, Private Road, Recreational Facilities, Security, Trash
- HOA fee: $540 monthly
- HOA name: Teresa Almeida
- HOA phone: 407-872-0905
Location
- Region: Orlando
Financial & listing details
- Price per square foot: $242/sqft
- Annual tax amount: $1,454
- Date on market: 9/6/2023
- Cumulative days on market: 39 days
- Listing terms: Cash,Conventional
- Ownership: Condominium
- Total actual rent: 0
- Electric utility on property: Yes
- Road surface type: Asphalt, Paved
Price history
| Date | Event | Price |
|---|---|---|
| 12/6/2023 | Sold | $315,000$242/sqft |
Source:  Stellar MLS #O6139699 Report a problem Stellar MLS #O6139699 Report a problem | ||
| 10/17/2023 | Pending sale | $315,000$242/sqft |
Source: Stellar MLS #O6139699 Report a problem | ||
| 9/22/2023 | Price change | $315,000-3.1%$242/sqft |
Source: Stellar MLS #O6139699 Report a problem | ||
| 9/6/2023 | Listed for sale | $325,000$250/sqft |
Source: Stellar MLS #O6139699 Report a problem | ||
Public tax history
Tax history is unavailable.
Neighborhood: Pineloch
Nearby homes
- $265,0002 bd2 ba1.3k sqft1117 Salerno Ct #1117, Orlando, FL 32806Sold

- $325,0003 bd2 ba1.4k sqft1123 Salerno Ct #1123, Orlando, FL 32806Sold
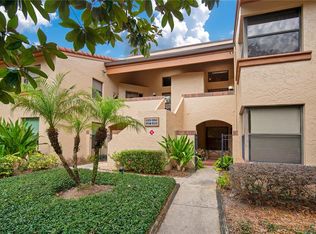
- $243,0002 bd2 ba1.3k sqft1111 Salerno Ct #GE, Orlando, FL 32806Sold

- $340,1002 bd2 ba1.4k sqft1105 Salerno Ct #1105, Orlando, FL 32806Off Market

- $278,7002 bd2 ba1.3k sqft1109 Salerno Ct #1109, Orlando, FL 32806Off Market
- $243,0002 bd2 ba1.3k sqft1111 Salerno Ct #1111, Orlando, FL 32806Sold
- $280,8002 bd2 ba1.3k sqft1113 Salerno Ct #1113, Orlando, FL 32806Off Market
- $286,8002 bd2 ba1.3k sqft1115 Salerno Ct #1115, Orlando, FL 32806Off Market
Nearby schools
GreatSchools rating
- 9/10Blankner K-8Grades: PK-8Distance: 0.3 mi
- 6/10William R Boone High SchoolGrades: 9-12Distance: 0.6 mi
Schools provided by the listing agent
- Elementary: Blankner Elem
- Middle: Blankner School (K-8)
- High: Boone High
Source: Stellar MLS. This data may not be complete. We recommend contacting the local school district to confirm school assignments for this home.
Get a cash offer in 3 minutes
Find out how much your home could sell for in as little as 3 minutes with a no-obligation cash offer.
Estimated market value
$289,600
Get a cash offer in 3 minutes
Find out how much your home could sell for in as little as 3 minutes with a no-obligation cash offer.
Estimated market value
$289,600
- Florida
- Orange County
- Orlando
- 32806
- Pineloch
- 1107 SALERNO COURT Unit GE
Nearby cities
Nearby neighborhoods
Nearby zip codes
Other Orlando Topics
