Skip main navigation
For sale
  • $1,019,000

    1107 San Miguel Dr, Severance, CO 80550

    4beds
    3,570sqft
    : 
    $6,497/mo
    Get pre-qualified
    Single Family Residence
    Built in 2001
    1.06 Acres Lot
    $998,900 Zestimate®
    $285/sqft
    $19/mo HOA

    What's special

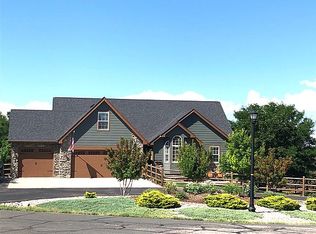
    Move in ready 4BR/3BA sprawling one acre ranch w/immediate occupancy. Major updates include a brand new $20K HVAC system w/Daikin heat pump, 96% efficient furnace, humidifier & Wi Fi thermostat. Remodeled primary suite features a luxurious 5 piece bath w/programmable heated floors. Updated kitchen offers KitchenAid SS appliances, double oven, 42" cabinets, walk in pantry & hardwoods flowing through the great room, dining & kitchen. Double sided gas log fireplace connects the great room & primary bedroom. Main level includes two add'l bedrooms w/adjacent full bath, separated from the primary suite for privacy. Fully finished basement adds a full kitchen, large family room w/corner fireplace, pool table area, exercise room, oversized bedroom w/walk in closet, large walk in shower & finished storage room. Enjoy a window wrapped dining room overlooking the koi pond & park like yard, plus a maintenance free deck, flagstone patio w/built in firepit. Car enthusiasts & hobbyists will appreciate the 800+ SF finished 3 car garage w/8' doors, paved circle drive, extra parking & access to a 29' x 40' heated/insulated shop w/14' RV door and attic lift. Yard is fully fenced, irrigated & beautifully landscaped. Prewired hot tub pad w/pergola & recently replaced leach field w/new sod. Property also boosts a large fenced & irrigation garden area w/raised beds. This property offers exceptional comfort, functionality, and outdoor enjoyment.
    1 day
    |
    129
    |
    1
    |

    Likely to sell faster than

    Zillow last checked:

    Listing updated:

    Listed by:

    Michelle Algueseva Nelson 303-748-5247,

    Coldwell Banker Realty- Fort Collins

    Source: IRES as distributed by MLS GRID,MLS#: 1066187MLS Logo

      Facts & features

      Interior

      Bedrooms & bathrooms
      • Bedrooms: 4
      • Bathrooms: 3
      • Full bathrooms: 2
      • 3/4 bathrooms: 1
      • Main level bathrooms: 2
      Primary bedroom
      • Description: Carpet
      • Features: Luxury Features Primary Bath, 5 Piece Primary Bath
      • Level: Main
      • Area: 224 Square Feet
      • Dimensions: 16 x 14
      Bedroom 2
      • Description: Carpet
      • Level: Main
      • Area: 168 Square Feet
      • Dimensions: 14 x 12
      Bedroom 3
      • Description: Carpet
      • Level: Main
      • Area: 132 Square Feet
      • Dimensions: 12 x 11
      Bedroom 4
      • Description: Carpet
      • Level: Basement
      • Area: 322 Square Feet
      • Dimensions: 14 x 23
      Dining room
      • Description: Hardwood
      • Level: Main
      • Area: 276 Square Feet
      • Dimensions: 12 x 23
      Family room
      • Description: Carpet
      • Level: Basement
      • Area: 729 Square Feet
      • Dimensions: 27 x 27
      Great room
      • Description: Hardwood
      • Level: Main
      • Area: 306 Square Feet
      • Dimensions: 18 x 17
      Kitchen
      • Description: Hardwood
      • Level: Main
      • Area: 168 Square Feet
      • Dimensions: 14 x 12
      Laundry
      • Description: Terrazzo
      • Level: Main
      • Area: 54 Square Feet
      • Dimensions: 9 x 6
      Recreation room
      • Description: Carpet
      • Level: Basement
      Heating
      • Forced Air
      Cooling
      • Central Air, Ceiling Fan(s)
      Appliances
      • Included: Electric Range, Self Cleaning Oven, Double Oven, Dishwasher, Refrigerator, Bar Fridge, Washer, Dryer, Microwave
      • Laundry: Sink, Washer/Dryer Hookup
      Features
      • Eat-in Kitchen, Separate Dining Room, Cathedral Ceiling(s), Open Floorplan, Pantry, Walk-In Closet(s), Wet Bar, Kitchen Island, Split Bedroom Plan, Central Vacuum
      • Flooring: Wood
      • Windows: Window Coverings
      • Basement: Full,Partially Finished,Daylight,Built-In Radon
      • Has fireplace: Yes
      • Fireplace features: Two or More, Gas, Gas Log, Multi-Sided, Family Room, Bedroom, Great Room
      Interior area
      • Total structure area: 1,899
      • Total interior livable area: 3,570 sqft
      • Finished area above ground: 1,899
      Video & virtual tour

      Property

      Parking
      • Total spaces: 7
      • Parking features: Garage Door Opener, RV Access/Parking, Attached, >8' Garage Door, Heated Garage, Oversized
      • Attached garage spaces: 7
      • Details: Attached
      Accessibility
      • Accessibility features: Level Lot, Low Carpet, Main Floor Bath, Accessible Bedroom, Stall Shower, Main Level Laundry
      Features
      • Levels: One
      • Stories: 1
      • Patio & porch: Patio, Deck
      • Exterior features: Sprinkler System
      • Fencing: Fenced,Wood,Security
      • Has view: Yes
      • View description: Mountain(s)
      Lot
      • Size: 1.06 Acres
      • Features: Evergreen Trees, Deciduous Trees, Native Plants, Level, Paved, Mineral Rights Included
      Details
      • Additional structures: Storage
      • Parcel number: R7574399
      • Zoning: Res
      • Special conditions: Private Owner

      Construction

      Type & style
      • Home type: SingleFamily
      • Architectural style: Contemporary
      • Property subtype: Single Family Residence
      Materials
      • Frame, Stucco
      • Roof: Composition
      Condition
      • New construction: No
      • Year built: 2001
      Details
      • Builder name: Burford Homes

      Utilities & green energy

      • Electric: PV REA
      • Gas: Xcel
      • Sewer: Septic Tank
      • Water: District
      • Utilities for property: Natural Gas Available, Satellite Avail, High Speed Avail
      Green energy
      • Energy efficient items: Sun Space, Southern Exposure, Windows, Doors, High Efficiency Furnace

      Community & HOA

      Community
      • Subdivision: Casa Loma Sub
      HOA
      • Has HOA: Yes
      • Services included: Common Amenities
      • HOA fee: $225 annually
      • HOA name: Kellison Corp
      • HOA phone: 970-494-0609
      Location
      • Region: Severance

      Financial & listing details

      • Price per square foot: $285/sqft
      • Tax assessed value: $755,029
      • Annual tax amount: $4,767
      • Date on market: 8/11/2026
      • Listing terms: Cash,Conventional,FHA,VA Loan
      • Exclusions: Seller's personal property & staging items
      • Road surface type: Asphalt

        Estimated market value

        $998,900

        $949,000 - $1.05M

        $3,429/mo

        Price history

        DateEventPrice
        8/11/2026Listed for sale$1,019,000-0.6%$285/sqft
        Source: IRES as distributed by MLS GRID #1066187 Report a problem
        8/9/2026Listing removed$1,025,000$287/sqft
        Source: IRES as distributed by MLS GRID #1061540 Report a problem
        7/13/2026Price change$1,025,000-1%$287/sqft
        Source: IRES as distributed by MLS GRID #1061540 Report a problem
        6/30/2026Price change$1,035,000-1.4%$290/sqft
        Source: IRES as distributed by MLS GRID #1061540 Report a problem
        6/11/2026Listed for sale$1,050,000+341.2%$294/sqft
        Source: IRES as distributed by MLS GRID #1061540 Report a problem
        9/19/2014Sold$238,000-33.9%$67/sqft
        Source: Public Record Report a problem
        7/5/2007Sold$360,000+20%$101/sqft
        Source: Public Record Report a problem
        12/30/2002Sold$299,900+335.3%$84/sqft
        Source: Public Record Report a problem
        5/14/2001Sold$68,900$19/sqft
        Source: Public Record Report a problem

        Public tax history

        YearProperty taxesTax assessment
        2026$4,767 +13.8%$46,580 -1.3%
        2025$4,189 +8.8%$47,190 +0.1%
        2024$3,848 +6.7%$47,130 -0.9%
        2023$3,607 +7.2%$47,580 +29.4%
        2022$3,364 +17.5%$36,780 -2.8%
        2021$2,863 $37,830 +15.3%
        2020$2,863 +5%$32,820
        2019$2,728 -3.9%$32,820 +9.9%
        2018$2,838 +4%$29,870
        2017$2,728 -5.5%$29,870 -6.2%
        2016$2,886 +6.1%$31,830 +4.2%
        2015$2,720 +6.1%$30,540 +13.1%
        2014$2,563 $27,000
        2013-- $27,000 +4.9%
        2012-- $25,740
        2011-- $25,740 -8.1%
        2010-- $28,020
        2009-- $28,020 -1.2%
        2008-- $28,360
        2007-- $28,360 +32.9%
        2006-- $21,340
        2005-- $21,340 -8.6%
        2004-- $23,340 -1%
        2003-- $23,580 +56.3%
        2002-- $15,090
        Find assessor info on the county website

        Monthly payment

        Est. payment

        Payment breakdown

        Explore the cost of this home by adjusting the details. Changes won't be saved.
        All calculations are estimates and provided by Zillow, Inc. for informational purposes only. Actual amounts may vary.
        HOA fees may include property taxes on listings classified as Co-Ops. Contact the listing agent and/or owner for fee details.
        See how much you could borrow to make a competitive offer.

        Climate risks

        Neighborhood: 80546

        Getting around

        0 / 100
        Car-Dependent
        27 / 100
        Somewhat Bikeable

        Nearby schools

        GreatSchools rating
        Schools provided by the listing agent
        • Elementary: Range View
        • Middle: Severance
        • High: Severance High School

        Source: IRES as distributed by MLS GRID. This data may not be complete. We recommend contacting the local school district to confirm school assignments for this home.

        Similar homes