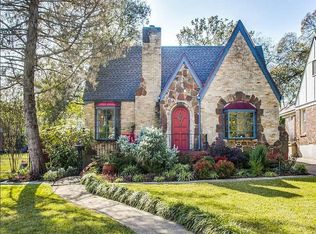
Storybook Tudor. Oversized lot. Hollywood Heights + Lakewood Elementary.
Picture-perfect, fully remodeled 1930s Tudor tucked along a secluded, tree-lined street in one of East Dallas’ most beloved neighborhoods. This historic gem blends timeless character with thoughtful modern updates and stunning curb appeal featuring a beautifully landscaped front yard, stone embellishments, iron details, and a gated driveway.
Step inside to a welcoming foyer that opens to a light-filled sunroom with walls of windows overlooking the picturesque street. Architectural details abound, including a coffered living room ceiling, Rookwood wood-burning fireplace, original hand-scraped hardwood floors, stained glass windows, and beautiful original built-ins. Decorator tile and period-sensitive light fixtures enhance the home’s historic charm, while the updated kitchen with quartz countertops offers modern functionality.
The spacious primary suite features a private en-suite bath and direct access to the covered back patio—perfect for entertaining or relaxing—with a sun shade for added comfort. A detached garage offers incredible versatility with a 15x10 office or guest room featuring vaulted ceilings, beautiful pine wood flooring, and a mini-split system. An additional 15x7 upstairs flex space provides excellent storage or creative workspace options.
Enjoy being part of a close-knit street in this highly desirable neighborhood. Ideally located near White Rock Lake, the Santa Fe Hike & Bike Trail, Baylor Medical District, major highways, Downtown Dallas, and all the shopping and dining Lakewood has to offer.
Sold
Street View
Price Unknown
1107 Sarasota Cir, Dallas, TX 75223
3beds
1,760sqft
Single Family Residence
Built in 1930
8,581 Square Feet Lot
$817,700 Zestimate®
$--/sqft
$2,678 Estimated rent
Home value
$817,700
$752,000 - $891,000
$2,678/mo
Zestimate® history
Owner options
List your home for rent
$2,678/mo
Rent Zestimate®
Find your next renter with Zillow Rental Manager. Plus, with online applications, you can quickly screen prospective tenants – for free.
$2,678/mo
Rent Zestimate®
Refinance and save
$90/mo
Est. payment
Refinancing to a lower rate could help reduce your monthly payments and save thousands over the life of the loan.
$90/mo
Est. payment
Explore your selling options
Work with a Zillow partner agent
Leverage their expertise and Zillow's premium Showcase listings to get your home seen by more buyers.
Get startedList with your own agent
Get your home in front of millions of buyers by listing it on Zillow.
Learn how to do itSell it yourself
Take full control of how buyers see your home on Zillow by listing For Sale by Owner (FSBO).
List your homeWhat's special
Rookwood wood-burning fireplaceStunning curb appealWelcoming foyerBeautifully landscaped front yardPeriod-sensitive light fixturesOriginal hand-scraped hardwood floorsSecluded tree-lined street
Zillow last checked:
Listing updated:
Listed by:
Joe Kacynski 0514088 214-850-7195,
Allie Beth Allman & Associates 214-302-5780
Bought with:
Alex Trusler
Compass RE Texas, LLC.
Source: NTREIS,MLS#: 21219297
Facts & features
Interior
Bedrooms & bathrooms
- Bedrooms: 3
- Bathrooms: 2
- Full bathrooms: 2
Primary bedroom
- Features: En Suite Bathroom
- Level: First
- Dimensions: 13 x 14
Bedroom
- Level: First
- Dimensions: 13 x 8
Bedroom
- Level: First
- Dimensions: 12 x 13
Breakfast room nook
- Features: Built-in Features
- Level: First
- Dimensions: 12 x 5
Dining room
- Features: Built-in Features
- Level: First
- Dimensions: 12 x 12
Other
- Level: First
- Dimensions: 7 x 6
Kitchen
- Features: Breakfast Bar, Built-in Features, Eat-in Kitchen, Pantry, Stone Counters
- Level: First
- Dimensions: 12 x 16
Living room
- Features: Fireplace
- Level: First
- Dimensions: 20 x 15
Sunroom
- Level: First
- Dimensions: 14 x 6
Utility room
- Features: Built-in Features
- Level: First
- Dimensions: 6 x 5
Heating
- Central, Gas
Cooling
- Central Air, Electric
Appliances
- Included: Some Gas Appliances, Dishwasher, Disposal, Gas Range, Plumbed For Gas
- Laundry: Stacked
Features
- Built-in Features, Chandelier, Decorative/Designer Lighting Fixtures, Eat-in Kitchen, Granite Counters, High Speed Internet, Cable TV
- Flooring: Ceramic Tile, Wood
- Has basement: No
- Number of fireplaces: 1
- Fireplace features: Wood Burning
Interior area
- Total interior livable area: 1,760 sqft
Property
Parking
- Total spaces: 2
- Parking features: Door-Multi, Driveway, Garage, Outside, Workshop in Garage
- Garage spaces: 2
- Has uncovered spaces: Yes
Features
- Levels: One
- Stories: 1
- Patio & porch: Glass Enclosed, Patio, Covered
- Exterior features: Garden, Private Yard
- Pool features: None
- Fencing: Wood
Lot
- Size: 8,581 Square Feet
- Dimensions: 50 x 163
- Features: Interior Lot, Landscaped, Subdivision, Sprinkler System, Few Trees
Details
- Parcel number: 00000206560000000
Construction
Type & style
- Home type: SingleFamily
- Architectural style: Tudor,Detached,Historic/Antique
- Property subtype: Single Family Residence
Materials
- Foundation: Pillar/Post/Pier
- Roof: Composition
Condition
- Year built: 1930
Utilities & green energy
- Sewer: Public Sewer
- Water: Public
- Utilities for property: Natural Gas Available, Sewer Available, Separate Meters, Water Available, Cable Available
Community & HOA
Community
- Features: Curbs
- Subdivision: Hollywood
HOA
- Has HOA: Yes
- HOA fee: $90 annually
- HOA name: HSMNA
- HOA phone: 555-555-5555
Location
- Region: Dallas
Financial & listing details
- Tax assessed value: $804,390
- Annual tax amount: $17,911
- Date on market: 3/26/2026
- Cumulative days on market: 3 days
- Listing terms: Cash,Conventional
- Exclusions: Drapery throughout house
- Road surface type: Asphalt
Price history
| Date | Event | Price |
|---|---|---|
| 4/27/2026 | Sold | -- |
Source: NTREIS #21219297 Report a problem | ||
| 4/18/2026 | Pending sale | $815,000$463/sqft |
Source: NTREIS #21219297 Report a problem | ||
| 3/30/2026 | Contingent | $815,000$463/sqft |
Source: NTREIS #21219297 Report a problem | ||
| 3/26/2026 | Listed for sale | $815,000+37%$463/sqft |
Source: NTREIS #21219297 Report a problem | ||
| 11/30/2020 | Sold | -- |
Source: Agent Provided Report a problem | ||
| 11/4/2020 | Pending sale | $594,900$338/sqft |
Source: Redfin Corporation #14451726 Report a problem | ||
| 10/15/2020 | Listed for sale | $594,900+65.5%$338/sqft |
Source: Redfin Corporation #14451726 Report a problem | ||
| 10/27/2011 | Sold | -- |
Source: Agent Provided Report a problem | ||
| 7/14/2011 | Listed for sale | $359,500$204/sqft |
Source: B & S Properties #11609824 Report a problem | ||
Public tax history
| Year | Property taxes | Tax assessment |
|---|---|---|
| 2025 | $12,453 +7% | $804,390 +9.5% |
| 2024 | $11,635 +8% | $734,330 +18.9% |
| 2023 | $10,771 -4.6% | $617,490 |
| 2022 | $11,288 +3.3% | $617,490 +22.8% |
| 2021 | $10,926 -2.3% | $502,760 +0.5% |
| 2020 | $11,182 +9.2% | $500,260 |
| 2019 | $10,243 +5.9% | $500,260 +20.7% |
| 2018 | $9,669 +5.9% | $414,580 |
| 2017 | $9,128 +10.4% | $414,580 +11.2% |
| 2016 | $8,270 +7.8% | $372,890 +4.1% |
| 2015 | $7,672 | $358,300 |
| 2014 | $7,672 | $358,300 |
| 2013 | -- | -- |
| 2012 | -- | -- |
| 2011 | -- | -- |
| 2010 | -- | -- |
| 2009 | -- | -- |
| 2008 | -- | -- |
| 2007 | -- | -- |
| 2005 | -- | -- |
| 2004 | -- | -- |
| 2003 | -- | -- |
| 2002 | -- | -- |
| 2001 | -- | -- |
Find assessor info on the county website
Neighborhood: 75223
Nearby homes
- $718,4003 bd2 ba1.6k sqft1103 Sarasota Cir, Dallas, TX 75223Off Market
- $844,5002 bd2 ba1.9k sqft1111 Sarasota Cir, Dallas, TX 75223Off Market
- $12,650-- bd-- ba-- sqft1111 Sarasota Cir #B, Dallas, TX 75223Off Market
- $642,5002 bd1 ba1.5k sqft1031 Sarasota Cir, Dallas, TX 75223Off Market
- $1,030,9003 bd3 ba2.2k sqft1115 Sarasota Cir, Dallas, TX 75223Off Market
- $704,0003 bd2 ba2.2k sqft1023 Sarasota Cir, Dallas, TX 75223Off Market
- $377,400-- bd1 ba1.3k sqft1106 Cameron Ave, Dallas, TX 75223Off Market
- $417,6003 bd2 ba1.6k sqft1102 Cameron Ave, Dallas, TX 75223Off Market
Nearby schools
GreatSchools rating
- 10/10Lakewood Elementary SchoolGrades: K-5Distance: 1.8 mi
- 6/10J L Long Middle SchoolGrades: 6-8Distance: 0.7 mi
- 5/10Woodrow Wilson High SchoolGrades: 9-12Distance: 0.7 mi
Schools provided by the listing agent
- Elementary: Lakewood
- Middle: Long
- High: Woodrow Wilson
- District: Dallas ISD
Source: NTREIS. This data may not be complete. We recommend contacting the local school district to confirm school assignments for this home.
Get a cash offer in 3 minutes
Find out how much your home could sell for in as little as 3 minutes with a no-obligation cash offer.
Estimated market value
$817,700
Get a cash offer in 3 minutes
Find out how much your home could sell for in as little as 3 minutes with a no-obligation cash offer.
Estimated market value
$817,700
- Texas
- Dallas County
- Dallas
- 75223
- 1107 Sarasota Cir
Nearby cities
Nearby neighborhoods
Nearby zip codes
Other Dallas Topics
