Skip main navigation
Off market
  • $594,200

    1107 Sea Shell Dr, Westerville, OH 43082

    4beds
    3,494sqft
    SingleFamily
    Built in 1993
    0.27 Acres Lot
    $594,200 Zestimate®
    $170/sqft
    $3,455 Estimated rent

    Home value

    $594,200

    $564,000 - $624,000

    $3,455/mo

    Zestimate® history
    Loading
    Loading...

    Owner options

    List your home for rent

    $3,455/mo

    Rent Zestimate®

    Find your next renter with Zillow Rental Manager. Plus, with online applications, you can quickly screen prospective tenants – for free.

    Learn more

    $3,455/mo

    Rent Zestimate®

    Refinance and save

    $3,318/mo

    Est. payment

    Refinancing to a lower rate could help reduce your monthly payments and save thousands over the life of the loan.

    See today's rates

    $3,318/mo

    Est. payment

    Explore your selling options

    Work with a Zillow partner agent

    Leverage their expertise and Zillow's premium Showcase listings to get your home seen by more buyers.

    Get started

    List with your own agent

    Get your home in front of millions of buyers by listing it on Zillow.

    Learn how to do it

    Sell it yourself

    Take full control of how buyers see your home on Zillow by listing For Sale by Owner (FSBO).

    List your home

    What's special

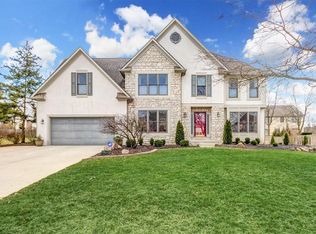
    Absolutely beautiful home located in the highly desirable community of Mariner’s Cove (Westerville Schools). This 4 bedroom, 2.2 bath home has been meticulously maintained with over $100k in recent updates and boasts 3494 square feet of living space! Upon entry discover a welcoming 2-story foyer that opens to a formal living room and the switchback staircase leading to the upper level. Down the center hall discover the well-appointed eat-in kitchen featuring a center island, convenient storage pantry, and plenty of counter space to set-up a coffee bar, bake cookies, or create a gourmet meal! This open layout floor plan boasts a spacious great room with a cozy fireplace, vaulted ceiling, and skylights to let in an abundance of natural light. The main level also features a formal dining room, guest powder room, and a separate laundry room. The magnificent upper level features a loft area overlooking the great room, a large master bedroom suite with a custom designed walk-in closet and en suite bath, 3 additional bedrooms, and an updated shared full bath. The 3rd bedroom is large enough to create a dream office space or fun playroom with the cozy gable pitched ceiling. The finished lower level provides additional living space and features a huge rec room with new carpet, an updated half bath, and a large mechanical/storage area boasting 2 new hot water tanks and a top-of-the-line furnace with attached air purifier and humidifier. Additional lower level features include an area for a home office and a convenient custom designed storage closet under the steps. Outside enjoy the incredible $40k hardscape remodel boasting a magnificent Unilock paver patio with built-in firepit and integrated lights, 2 flagstone patio areas, and matching Unilock paver walkways on the side of the house and front entrance. Additional exterior updates include professional Vista LED patio and landscape lighting, new garage door with app controlled Liftmaster opener, new windows, and new paint for the stucco, wood siding, and fence surrounding the large backyard. This home is a perfect 10 with nothing for you to do but move right in! Enjoy being close to Hoover Reservoir, parks, bike paths, restaurants, shopping, schools and more! Make this house your home . . . 1107 Sea Shell Drive.

    This property is off market, which means it's not currently listed for sale or rent on Zillow. This may be different from what's available on other websites or public sources.

    Facts & features

    Interior

    Bedrooms & bathrooms
    • Bedrooms: 4
    • Bathrooms: 3
    • Full bathrooms: 2
    • 1/2 bathrooms: 1
    Heating
    • Forced air, Electric, Gas
    Cooling
    • Central
    Appliances
    • Included: Dishwasher, Garbage disposal, Microwave, Range / Oven, Refrigerator
    • Laundry: 1st Flr Laundry
    Features
    • Great Room, Dining Room, Living Room, Dishwasher, Microwave, Refrigerator, Humidifier, Loft, Whirlpool/Tub, Eat Space/Kit, Rec Rm/Bsmt, Electric Range, 1st Flr Laundry, Gas Water Heater
    • Flooring: Tile, Carpet, Hardwood, Linoleum / Vinyl
    • Windows: Insulated Windows
    • Basement: Finished
    • Has fireplace: Yes
    • Fireplace features: One, Gas Log
    Interior area
    • Total interior livable area: 3,494 sqft

    Property

    Parking
    • Total spaces: 2
    • Parking features: Garage - Attached
    Features
    • Patio & porch: Patio
    • Exterior features: Stucco, Wood, Brick
    • Fencing: Fenced
    Lot
    • Size: 0.27 Acres
    Details
    • Parcel number: 31743403032000

    Construction

    Type & style
    • Home type: SingleFamily
    • Architectural style: Conventional
    Materials
    • masonry
    Condition
    • Year built: 1993

    Community & neighborhood

    Location
    • Region: Westerville

    HOA & financial

    HOA
    • Has HOA: Yes
    • HOA fee: $14 monthly
    • Services included: Common Area Only

    Other

    Other facts
    • Flooring: Wood, Carpet, Laminate, Ceramic/Porcelain
    • Heating: Forced Air, Natural Gas
    • Appliances: Dishwasher, Refrigerator, Humidifier, Microwave, Electric Range, Gas Water Heater
    • AssociationYN: true
    • FireplaceYN: true
    • GarageYN: true
    • AttachedGarageYN: true
    • BuildingFeatures: Laundry Facility, Loft, Dining Room, Eat Space/Kit, Rec Rm/Bsmt, Great Room, Living Room
    • HeatingYN: true
    • CoolingYN: true
    • ExteriorFeatures: Patio, Fenced Yard
    • PatioAndPorchFeatures: Patio
    • Basement: Full
    • FireplaceFeatures: One, Gas Log
    • FireplacesTotal: 1
    • ConstructionMaterials: Stucco, Wood Siding, Brick
    • CurrentFinancing: Conventional, FHA, VA
    • Fencing: Fenced
    • StoriesTotal: 2
    • WindowFeatures: Insulated Windows
    • ParkingFeatures: Attached, Garage, Garage Door Opener
    • CoveredSpaces: 2
    • Cooling: Central Air
    • CommunityFeatures: Sidewalks
    • InteriorFeatures: Great Room, Dining Room, Living Room, Dishwasher, Microwave, Refrigerator, Humidifier, Loft, Whirlpool/Tub, Eat Space/Kit, Rec Rm/Bsmt, Electric Range, 1st Flr Laundry, Gas Water Heater
    • ArchitecturalStyle: 2 STORY
    • RoomLivingRoomLevel: 1
    • RoomDiningRoomLevel: 1
    • RoomKitchenLevel: 1
    • RoomFamilyRoomLevel: 0
    • AssociationName: OMNI
    • LaundryFeatures: 1st Flr Laundry
    • AssociationFeeIncludes: Common Area Only
    • AssociationPhone: (877) 405-1089
    • LivingAreaSource: owner measured w/ LL
    • MlsStatus: Active

    Price history

    DateEventPrice
    12/6/2019Sold$389,800$112/sqft
    Source: Columbus and Central Ohio Regional MLS #219042164 Report a problem
    11/9/2019Pending sale$389,800$112/sqft
    Source: Angelina Fox-Smith & Company - Coldwell Banker King Thompson. #219042164 Report a problem
    11/8/2019Listed for sale$389,800+24.5%$112/sqft
    Source: Coldwell Banker King Thompson #219042164 Report a problem
    12/6/2005Sold$313,000+32.1%$90/sqft
    Source: Public Record Report a problem
    9/26/2000Sold$237,000+3%$68/sqft
    Source: Public Record Report a problem
    5/27/1998Sold$230,000+5.3%$66/sqft
    Source: Public Record Report a problem
    9/6/1994Sold$218,350$62/sqft
    Source: Public Record Report a problem

    Public tax history

    YearProperty taxesTax assessment
    2025$8,084 -0.2%$158,970
    2024$8,099 +1.2%$158,970
    2023$8,006 -0.4%$158,970 +28.7%
    2022$8,038 -0.9%$123,480
    2021$8,107 -0.7%$123,480
    2020$8,161 +17.7%$123,480 +23.2%
    2019$6,935 +1.7%$100,240
    2018$6,818 -2.9%$100,240 +6%
    2017$7,021 $94,610
    2016$7,021 +4.5%$94,610
    2015$6,716 -1%$94,610
    2014$6,783 +3.1%$94,610 +3.1%
    2013$6,580 +1.1%$91,740
    2012$6,511 +9.4%$91,740
    2011$5,952 -0.3%$91,740 -5%
    2010$5,971 +3.9%$96,570
    2009$5,747 +14.8%$96,570
    2008$5,004 +2.3%$96,570
    2007$4,891 +0.8%$96,570
    2006$4,851 +11.6%$96,570
    2005$4,345 $96,570
    2004-- --
    2003$7,507 $85,925
    2002-- $85,925 +6%
    2000$6,753 +3.7%$81,025
    1999$6,509 $81,025

    Find assessor info on the county website

    Neighborhood: 43082

    Nearby schools

    GreatSchools rating
    Schools provided by the listing agent
    • District: WESTERVILLE CSD 2514 FRA CO.

    Source: The MLS. This data may not be complete. We recommend contacting the local school district to confirm school assignments for this home.

    Get a cash offer in 3 minutes
    Find out how much your home could sell for in as little as 3 minutes with a no-obligation cash offer.
    Estimated market value
    $594,200
    Get a cash offer in 3 minutes
    Find out how much your home could sell for in as little as 3 minutes with a no-obligation cash offer.
    Estimated market value
    $594,200