Skip main navigation
Sold for $420,000
  • $420,000

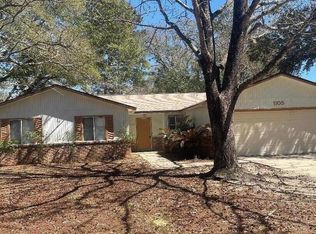
    1107 Sean Ln, Niceville, FL 32578

    3beds
    1,709sqft
    Single Family Residence
    Built in 1986
    10,018 Square Feet Lot
    $420,200 Zestimate®
    $246/sqft
    $2,832 Estimated rent

    Home value

    $420,200

    $382,000 - $462,000

    $2,832/mo

    Zestimate® history
    Loading
    Loading...

    Owner options

    List your home for rent

    $2,832/mo

    Rent Zestimate®

    Find your next renter with Zillow Rental Manager. Plus, with online applications, you can quickly screen prospective tenants – for free.

    Learn more

    $2,832/mo

    Rent Zestimate®

    Refinance and save

    $2,683/mo

    Est. payment

    Refinancing to a lower rate could help reduce your monthly payments and save thousands over the life of the loan.

    See today's rates

    $2,683/mo

    Est. payment

    Explore your selling options

    Work with a Zillow partner agent

    Leverage their expertise and Zillow's premium Showcase listings to get your home seen by more buyers.

    Get started

    List with your own agent

    Get your home in front of millions of buyers by listing it on Zillow.

    Learn how to do it

    Sell it yourself

    Take full control of how buyers see your home on Zillow by listing For Sale by Owner (FSBO).

    List your home

    What's special

    Tiled fireplaceIn-ground poolWraparound deckBreakfast barBonus roomGranite countertopsCozy breakfast nook
    Refreshing traditional style pool home in the heart of Niceville! Nestled on a quiet cul-de-sac, this inviting 3 BDR, 2 bath home blends classic Southern warmth with modern updates. Step inside to the living room with its vaulted ceiling, tiled fireplace and new LifeProof scratch and water resistant, kid and pet friendly, plank flooring. The kitchen is the heart of this home, with granite countertops, cozy breakfast nook, bay windowed dining area, and breakfast bar offering additional room for hosting parties or everyday roomy living. The bonus room off the kitchen is a delightful surprise offering additional space for an office, but also extends to a cozy bunk bed space, ideal for guests, kids, or your own private retreat. Step outside to a freshly painted, wraparound deck overlooking the enticing in-ground pool with brand new liner-ready for endless summer fun. This home also features a sprinkler system, 2 car garage with pull down-stairs and attic storage, plus a new electrical breaker box and the roof was replaced in 2018 for peace of mind. FULL of character, functionality and FUN-come out and see this home today and you will fall in love!

    Zillow last checked:

    Listing updated:

    Listed by:

    Linda A Tramontana 850-974-0314,

    Coldwell Banker Realty,

    Edward V Wrann,

    Coldwell Banker Realty

    Bought with:

    Shane T Grady

    Real Broker LLC

    Source: ECAOR,MLS#: 973917MLS Logo

    Facts & features

    Interior

    Bedrooms & bathrooms
    • Bedrooms: 3
    • Bathrooms: 2
    • Full bathrooms: 2
    Primary bedroom
    • Level: First
    • Area: 240 Square Feet
    • Dimensions: 20 x 12
    Bedroom
    • Level: First
    • Area: 132 Square Feet
    • Dimensions: 12 x 11
    Bedroom
    • Level: First
    • Area: 132 Square Feet
    • Dimensions: 12 x 11
    Bonus room
    • Level: First
    • Area: 98 Square Feet
    • Dimensions: 14 x 7
    Dining area
    • Level: First
    • Area: 99 Square Feet
    • Dimensions: 11 x 9
    Kitchen
    • Level: First
    • Area: 180 Square Feet
    • Dimensions: 20 x 9
    Living room
    • Level: First
    • Area: 280 Square Feet
    • Dimensions: 20 x 14
    Heating
    • Central, Natural Gas
    Cooling
    • Central Air, Ceiling Fan(s)
    Appliances
    • Included: Dishwasher, Disposal, Electric Water Heater
    • Laundry: Washer/Dryer Hookup
    Features
    • Breakfast Bar, Beamed Ceilings, Vaulted Ceiling(s), Recessed Lighting, Newly Painted, Pantry
    • Flooring: Hardwood, Tile, Carpet
    • Windows: Skylight(s), Window Treatments, Bay Window(s)
    • Attic: Pull Down Stairs
    • Has fireplace: Yes
    • Common walls with other units/homes: No Common Walls
    Interior area
    • Total structure area: 1,709
    • Total interior livable area: 1,709 sqft

    Property

    Parking
    • Total spaces: 2
    • Parking features: Garage Door Opener, RV Access/Parking, See Remarks
    • Attached garage spaces: 2
    Features
    • Stories: 1
    • Patio & porch: Covered, Deck
    • Exterior features: Lawn Pump, Sprinkler System
    • Has private pool: Yes
    • Pool features: In Ground, Liner
    • Fencing: Privacy
    Lot
    • Size: 10,018 Square Feet
    • Dimensions: 50 x 102 x 75 x 140
    • Features: Cul-De-Sac, Dead End, Interior Lot, Level, Survey Available
    Details
    • Parcel number: 081S22224400000170
    • Zoning description: Resid Single Family

    Construction

    Type & style
    • Home type: SingleFamily
    • Architectural style: Traditional
    • Property subtype: Single Family Residence
    Materials
    • Frame, Wood Siding, Trim Wood, Siding CmntFbrHrdBrd
    • Roof: Shingle
    Condition
    • Construction Complete,Renovated
    • New construction: No
    • Year built: 1986

    Utilities & green energy

    • Water: Public

    Community & HOA

    Community
    • Security: Smoke Detector(s)
    • Subdivision: PINE FOREST S/D
    Location
    • Region: Niceville

    Financial & listing details

    • Price per square foot: $246/sqft
    • Tax assessed value: $288,895
    • Annual tax amount: $3,822
    • Date on market: 4/15/2025
    • Road surface type: Paved

    Price history

    DateEventPrice
    6/2/2025Sold$420,000$246/sqft
    Source: ECAOR #973917 Report a problem
    4/20/2025Pending sale$420,000$246/sqft
    Source: ECAOR #973917 Report a problem
    4/15/2025Listed for sale$420,000+88.3%$246/sqft
    Source: ECAOR #973917 Report a problem
    2/14/2014Sold$223,000+112.4%$130/sqft
    Source: ECAOR #611979 Report a problem
    10/23/2013Sold$105,000-8.6%$61/sqft
    Source: Public Record Report a problem
    9/26/2013Price change$114,900-14.8%$67/sqft
    Source: Pelican Real Estate #601797 Report a problem
    7/31/2013Listed for sale$134,900-35.6%$79/sqft
    Source: Pelican Real Estate #601797 Report a problem
    8/15/2008Listing removed$209,500$123/sqft
    Source: ERA #492165 Report a problem
    5/15/2008Listed for sale$209,500$123/sqft
    Source: ERA #492165 Report a problem

    Public tax history

    YearProperty taxesTax assessment
    2024$3,823 +4.8%$288,895 -0.2%
    2023$3,649 +9.6%$289,571 +5.9%
    2022$3,330 +13.6%$273,390 +25.9%
    2021$2,931 +6.8%$217,077 +7.5%
    2020$2,745 +5.2%$201,914 +6.6%
    2019$2,609 +5.8%$189,442 +7%
    2018$2,465 $177,042 +6.9%
    2017$2,465 +5.2%$165,541 +4%
    2016$2,343 +4.6%$159,131 +5%
    2015$2,240 +2.3%$151,587 +5.5%
    2014$2,190 $143,646 +14.2%
    2013-- $125,773 +1.3%
    2012-- $124,106 -2.8%
    2011-- $127,652 -2.7%
    2010-- $131,251 -9.7%
    2009-- $145,352 -14%
    2008-- $168,973 -4.7%
    2007-- $177,215 +2.5%
    2006-- $172,893 +25.7%
    2005-- $137,543 +27.2%
    2004-- $108,144 +9.2%
    2003-- $99,065 +3.2%
    2002-- $96,011 +3.3%
    2001-- $92,976
    Find assessor info on the county website

    Neighborhood: 32578

    Nearby schools

    GreatSchools rating
    Schools provided by the listing agent
    • Elementary: Plew
    • Middle: Ruckel
    • High: Niceville

    Source: ECAOR. This data may not be complete. We recommend contacting the local school district to confirm school assignments for this home.

    Get pre-qualified for a loan
    At Zillow Home Loans, we can pre-qualify you in as little as 5 minutes with no impact to your credit score.

    An equal housing lender. NMLS #10287.

    Sell for more on Zillow
    Get a Zillow Showcase℠ listing at no additional cost and you could sell for .
    $420,200
    2% more
    +$8,404
    With Zillow Showcase(estimated)
    $428,604