HUGE PRICE IMPROVEMENT!!! Discover the timeless appeal of this 2,640 sq. ft. Mid-Century Modern home nestled in the heart of historic Steilacoom. Featuring 3 bedrooms plus a den, 2 baths, two spacious family rooms, a formal dining room, and a kitchen with a cozy breakfast nook. This home offers a flexible floor plan with room to gather, entertain, or simply relax. Excellent potential for multi-generational living or rental income. Surrounded by mature Northwest landscaping, the private yard feels like your own peaceful retreat. While the landscape has grown naturally over time, it provides a lush backdrop with incredible potential to create a stunning outdoor oasis. Inside, you'll appreciate the clean lines, generous living spaces, and classic mid-century character ready for your personal touch. Whether you're looking to preserve its architectural charm or update it with today's finishes, this home presents an exciting opportunity. Located just a short stroll from downtown Steilacoom, you'll enjoy charming shops, local restaurants, coffee houses, community events, waterfront parks, beaches, the ferry and scenic walking trails. Experience the unique lifestyle of one of Washington's oldest and most beloved waterfront communities while making this distinctive home your own.
Pending
Listed by: RE/MAX Exclusive • Brenda D Kelley
Price cut: $80K (8/27)
$599,000
1107 Sequalish Street, Steilacoom, WA 98388
3beds
2,640sqft
Single Family Residence
Built in 1963
8,790 Square Feet Lot
$582,300 Zestimate®
$227/sqft
$-- HOA
What's special
Clean linesFormal dining roomTwo spacious family roomsGenerous living spacesClassic mid-century character
- --
- on Zillow
- 87
- views
- 0
- saves
Likely to sell faster than
Zillow last checked:
Listing updated:
Listed by:
Brenda D Kelley,
RE/MAX Exclusive
Source: NWMLS as distributed by MLS GRID,MLS#: 2562731
Facts & features
Interior
Bedrooms & bathrooms
- Bedrooms: 3
- Bathrooms: 2
- Full bathrooms: 1
- 3/4 bathrooms: 1
Bedroom
- Level: Second
Bedroom
- Level: Second
Bedroom
- Level: Lower
Bathroom full
- Level: Second
Bathroom three quarter
- Level: Lower
Den office
- Level: Lower
Dining room
- Level: Split
Entry hall
- Level: Main
Family room
- Level: Split
Kitchen with eating space
- Level: Split
Living room
- Level: Split
Rec room
- Level: Lower
Utility room
- Level: Lower
Heating
- Fireplace, Baseboard, Electric, Natural Gas
Cooling
- None
Appliances
- Included: Dishwasher, Disposal, Dryer, Microwave, Refrigerator, Washer, Dishwasher(s), Dryer(s), Garbage Disposal, Microwave(s), Refrigerator(s), Washer(s)
Features
- Dining Room
- Flooring: Ceramic Tile, Hardwood, Vinyl, Carpet
- Windows: Dbl Pane/Storm Window
- Number of fireplaces: 2
- Fireplace features: Gas, Wood Burning, Lower Level: 1, Upper Level: 1, Fireplace
Interior area
- Total structure area: 2,640
- Total interior livable area: 2,640 sqft
Property
Parking
- Total spaces: 4
- Parking features: Driveway, Attached Garage, RV Parking
- Has attached garage: Yes
- Covered spaces: 1
- Uncovered spaces: 3
Features
- Levels: Multi/Split
- Entry location: Main
- Patio & porch: Dbl Pane/Storm Window, Dining Room, Fireplace
- Has view: Yes
- View description: Partial, Sound
- Has water view: Yes
- Water view: Sound
Lot
- Size: 8,790 Square Feet
- Features: Paved, Sidewalk, Deck, Fenced-Partially, Patio, RV Parking
Details
- Parcel number: 2305000800
- Special conditions: Standard
Construction
Type & style
- Home type: SingleFamily
- Architectural style: Split Entry
- Property subtype: Single Family Residence
Materials
- Wood Siding
- Foundation: Poured Concrete, Slab
- Roof: Composition
Condition
- Year built: 1963
Utilities & green energy
- Electric: Company: Town of Steilacoom
- Sewer: Sewer Connected, Company: Town of Steilacoom
- Water: Public, Company: Town of Steilacoom
Community & HOA
Community
- Features: Park, Playground
- Subdivision: Steilacoom
Location
- Region: Steilacoom
Financial & listing details
- Price per square foot: $227/sqft
- Tax assessed value: $711,900
- Annual tax amount: $6,000
- Date on market: 7/31/2026
- Listing terms: Conventional,FHA,VA Loan
- Inclusions: Dishwasher(s), Dryer(s), Garbage Disposal, Microwave(s), Refrigerator(s), Washer(s)
Estimated market value
$582,300
$553,000 - $611,000
$3,308/mo
Price history
| Date | Event | Price |
|---|---|---|
| 9/3/2026 | Pending sale | $599,000$227/sqft |
Source:  NWMLS as distributed by MLS GRID #2562731 Report a problem NWMLS as distributed by MLS GRID #2562731 Report a problem | ||
| 8/27/2026 | Price change | $599,000-11.8%$227/sqft |
Source: NWMLS as distributed by MLS GRID #2562731 Report a problem | ||
| 8/5/2026 | Price change | $679,000-5.4%$257/sqft |
Source: NWMLS as distributed by MLS GRID #2562731 Report a problem | ||
| 7/31/2026 | Listed for sale | $718,000+168.3%$272/sqft |
Source: NWMLS as distributed by MLS GRID #2562731 Report a problem | ||
| 1/31/1995 | Sold | $267,581$101/sqft |
Source: Public Record Report a problem | ||
Public tax history
| Year | Property taxes | Tax assessment |
|---|---|---|
| 2025 | $6,001 +1.6% | $711,900 +2.2% |
| 2024 | $5,905 +3.5% | $696,800 +5.2% |
| 2023 | $5,704 -4.3% | $662,100 -5% |
| 2022 | $5,958 +9.2% | $697,000 +26.8% |
| 2021 | $5,457 +13.9% | $549,700 +17.8% |
| 2019 | $4,793 | $466,600 +7.9% |
| 2018 | -- | $432,500 +9.4% |
| 2017 | $3,980 | $395,500 +21.6% |
| 2016 | $3,980 | $325,200 +5% |
| 2014 | $3,980 +106.2% | $309,800 +9.4% |
| 2013 | $1,930 | $283,300 +3.1% |
| 2012 | -- | $274,800 -14.3% |
| 2011 | -- | $320,500 -1% |
| 2010 | -- | $323,700 |
Find assessor info on the county website
Monthly payment
Est. payment
Payment breakdown
Explore the cost of this home by adjusting the details. Changes won't be saved.Climate risks
Neighborhood: 98388
Similar homes
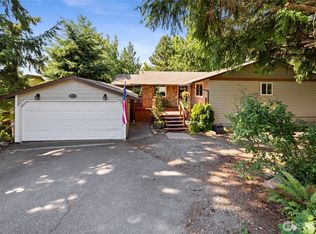
- $773,0003 bd3 ba2.2k sqft1312 Adams Street, Steilacoom, WA 98388Active
 MLS ID #2569108, Igor Mayster. NWMLS as distributed by MLS GRID
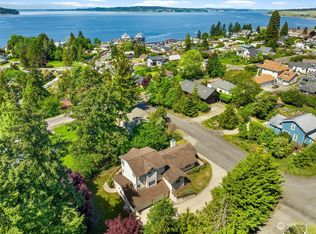
 - $555,0003 bd2 ba2.4k sqft6811 82nd Street SW, Lakewood, WA 98499Active
 MLS ID #2566325, Jacob Anderson. NWMLS as distributed by MLS GRID
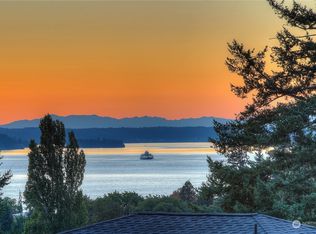
 - $724,9994 bd3 ba2.3k sqft10020 100th Avenue SW, Lakewood, WA 98498Active
 MLS ID #2580652, Jessica Tittarelli. NWMLS as distributed by MLS GRID
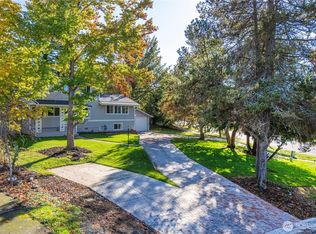
 - $620,0003 bd2 ba1.5k sqft940 9th Avenue, Fox Island, WA 98333Active
 MLS ID #2571508, Alexander Munoz. NWMLS as distributed by MLS GRID
