Skip main navigation
Sold for $692,000
  • $692,000

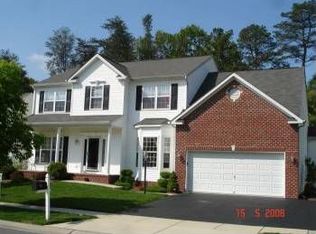
    1107 Severn Pines Way, Severn, MD 21144

    3beds
    3,106sqft
    Single Family Residence
    Built in 2002
    10,800 Square Feet Lot
    $700,300 Zestimate®
    $223/sqft
    $3,410 Estimated rent

    Home value

    $700,300

    $651,000 - $749,000

    $3,410/mo

    Zestimate® history
    Loading
    Loading...

    Owner options

    List your home for rent

    $3,410/mo

    Rent Zestimate®

    Find your next renter with Zillow Rental Manager. Plus, with online applications, you can quickly screen prospective tenants – for free.

    Learn more

    $3,410/mo

    Rent Zestimate®

    Refinance and save

    $4,358/mo

    Est. payment

    Refinancing to a lower rate could help reduce your monthly payments and save thousands over the life of the loan.

    See today's rates

    $4,358/mo

    Est. payment

    Explore your selling options

    Work with a Zillow partner agent

    Leverage their expertise and Zillow's premium Showcase listings to get your home seen by more buyers.

    Get started

    List with your own agent

    Get your home in front of millions of buyers by listing it on Zillow.

    Learn how to do it

    Sell it yourself

    Take full control of how buyers see your home on Zillow by listing For Sale by Owner (FSBO).

    List your home

    What's special

    Home officeCozy gas fireplaceCreative spaceTrue main-level livingGrand foyerCustom shuttersTwo-car garage
    Welcome Home to 1107 Severn Pines Way — a rare opportunity to own a spacious rancher offering true main-level living. This beautifully maintained and thoughtfully updated home is the one you're waiting for! Tucked into a quiet community, this gem features a two-car garage and an expanded driveway that easily fits up to an additional five cars — ideal for everyday ease and effortless entertaining. Step inside to a grand foyer that sets the tone with its elegant hardwood floors and opens to a formal dining room on the right. The main level living room invites you in with a cozy gas fireplace and custom mantel, flowing seamlessly into the open-concept kitchen and breakfast area. Recent updates (2019) include new cabinetry, modern appliances, and durable vinyl flooring, with custom shutters adorning the windows for both privacy and style. Just off the kitchen, you'll find the convenient laundry room and access to the two-car garage — a functional layout that enhances the flow of daily living. Enjoy peaceful mornings and relaxing evenings from the enclosed porch or step out onto the deck overlooking a tree-lined backdrop — the perfect setting for indoor-outdoor living. The thoughtfully designed layout places the spacious primary suite on its own wing for added privacy, complete with a sitting room, large bedroom, and a beautifully updated ensuite bathroom featuring a double vanity, soaking tub, and separate shower. Two additional bedrooms are located on the opposite side of the home and share a full hall bath, offering a practical and comfortable layout for family or guests. Downstairs, the fully finished basement provides incredible flexibility with four bonus rooms — ideal for a home office, gym, workshop, or creative space — plus a full bath to complete the lower level. Notable updates include the roof (2020), HVAC system (2018), and water heater (2015), along with a whole-house gas generator and irrigation system for added peace of mind. This is a rare chance to own a move-in ready home with room to grow and modern amenities throughout. Schedule a tour today!

    Zillow last checked:

    Listing updated:

    Listed by:

    Ari Musliu 443-315-3156,

    Redfin Corp

    Bought with:

    Patrick Cummings, 509918

    Douglas Realty LLC

    Source: Bright MLS,MLS#: MDAA2120038MLS Logo

    Facts & features

    Interior

    Bedrooms & bathrooms
    • Bedrooms: 3
    • Bathrooms: 3
    • Full bathrooms: 3
    • Main level bathrooms: 2
    • Main level bedrooms: 3
    Basement
    • Area: 1200
    Heating
    • Forced Air, Natural Gas
    Cooling
    • Central Air, Electric
    Appliances
    • Included: Energy Efficient Appliances, Oven/Range - Gas, Water Heater
    • Laundry: Main Level
    Features
    • Windows: Window Treatments
    • Basement: Full
    • Has fireplace: No
    Interior area
    • Total structure area: 3,106
    • Total interior livable area: 3,106 sqft
    • Finished area above ground: 1,906
    • Finished area below ground: 1,200

    Property

    Parking
    • Total spaces: 7
    • Parking features: Garage Door Opener, Garage Faces Front, Asphalt, Attached, Driveway
    • Attached garage spaces: 2
    • Uncovered spaces: 5
    Accessibility
    • Accessibility features: None
    Features
    • Levels: Two
    • Stories: 2
    • Patio & porch: Deck, Porch, Enclosed
    • Exterior features: Underground Lawn Sprinkler
    • Pool features: None
    • Has view: Yes
    • View description: Trees/Woods
    Lot
    • Size: 10,800 sqft
    Details
    • Additional structures: Above Grade, Below Grade
    • Parcel number: 020474290109722
    • Zoning: R2
    • Special conditions: Standard

    Construction

    Type & style
    • Home type: SingleFamily
    • Architectural style: Colonial
    • Property subtype: Single Family Residence
    Materials
    • Other
    • Foundation: Other
    Condition
    • New construction: No
    • Year built: 2002

    Utilities & green energy

    • Sewer: Public Septic
    • Water: Public

    Community & neighborhood

    Location
    • Region: Severn
    • Subdivision: Severn Pines

    HOA & financial

    HOA
    • Has HOA: Yes
    • HOA fee: $263 annually
    • Services included: Common Area Maintenance, Snow Removal, Trash
    • Association name: SEVERN PINES

    Other

    Other facts
    • Listing agreement: Exclusive Right To Sell
    • Listing terms: Cash,Conventional,VA Loan
    • Ownership: Fee Simple

    Price history

    DateEventPrice
    7/31/2025Sold$692,000-1.1%$223/sqft
    Source: Bright MLS #MDAA2120038 Report a problem
    7/13/2025Contingent$699,900$225/sqft
    Source: Bright MLS #MDAA2120038 Report a problem
    7/9/2025Listed for sale$699,900+100.4%$225/sqft
    Source: Bright MLS #MDAA2120038 Report a problem
    1/17/2002Sold$349,312$112/sqft
    Source: Public Record Report a problem

    Public tax history

    YearProperty taxesTax assessment
    2025$524 -91.2%$568,500 +4.8%
    2024$5,939 +5.3%$542,400 +5.1%
    2023$5,638 +10.1%$516,300 +5.3%
    2022$5,123 +6.7%$490,200 +6.7%
    2021$4,802 +7.1%$459,500 +7.2%
    2020$4,485 +7.6%$428,800 +7.7%
    2019$4,168 +5.1%$398,100 +1.8%
    2018$3,967 +1.3%$391,200 +1.8%
    2017$3,917 $384,300 +1.8%
    2016-- $377,400
    2015-- $377,400
    2014-- $377,400 -11.2%
    2013-- $424,900
    2012-- $424,900
    2011-- $424,900 -19.4%
    2010-- $527,460 +13.8%
    2009-- $463,340 +16.1%
    2008-- $399,220 +19.1%
    2007-- $335,100 +5.1%
    2006-- $318,866 +5.4%
    2005-- $302,633 +5.7%
    2004-- $286,400 +3.1%
    2003-- $277,792 +3.2%
    2002-- $269,186 +2475.9%
    2001-- $10,450

    Find assessor info on the county website

    Neighborhood: 21144

    Nearby schools

    GreatSchools rating
    Schools provided by the listing agent
    • District: Anne Arundel County Public Schools

    Source: Bright MLS. This data may not be complete. We recommend contacting the local school district to confirm school assignments for this home.

    Get a cash offer in 3 minutes
    Find out how much your home could sell for in as little as 3 minutes with a no-obligation cash offer.
    Estimated market value
    $700,300
    Get a cash offer in 3 minutes
    Find out how much your home could sell for in as little as 3 minutes with a no-obligation cash offer.
    Estimated market value
    $700,300