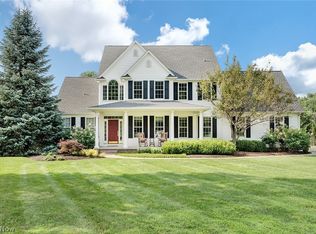
Welcome to luxury living in one of the area’s most prestigious developments! Nestled on 1.4 private acres at the end of a quiet dead-end street, this stunning quality-built home offers the perfect combination of elegance, comfort, and privacy. Featuring 4 spacious bedrooms, including a luxurious first-floor master suite with a completely updated top-of-the-line ensuite bath, this home is designed for both everyday living and entertaining. The breathtaking two-story family room showcases a dramatic floor-to-ceiling stone fireplace and an abundance of natural light. The custom gourmet kitchen flows seamlessly into the formal dining area, creating the perfect setting for gatherings and special occasions. A fully finished lower level expands your living space with a massive family room, second fireplace, bar area, two additional bedrooms, and even a second laundry area. Step outside and enjoy your own private retreat complete with a brand-new 30-foot above-ground pool, expansive yard, and peaceful surroundings.
Additional highlights include: 4-car garage, First-floor AND basement laundry, Finished basement with exceptional entertaining space, Premium craftsmanship throughout, Move-in condition, and Private setting in an upscale neighborhood. This exceptional property truly has it all...space, luxury, privacy, and quality. A rare opportunity to own a beautiful home in a highly desirable location!
Closed
$531,000
1107 Shannon Ln, Salem, OH 44460
4beds
3,994sqft
Single Family Residence
Built in 2001
1.4 Acres Lot
$531,800 Zestimate®
$133/sqft
$3,538 Estimated rent
Home value
$531,800
$452,000 - $628,000
$3,538/mo
Zestimate® history
Owner options
List your home for rent
$3,538/mo
Rent Zestimate®
Find your next renter with Zillow Rental Manager. Plus, with online applications, you can quickly screen prospective tenants – for free.
$3,538/mo
Rent Zestimate®
Refinance and save
$3,319/mo
Est. payment
Refinancing to a lower rate could help reduce your monthly payments and save thousands over the life of the loan.
$3,319/mo
Est. payment
Explore your selling options
Work with a Zillow partner agent
Leverage their expertise and Zillow's premium Showcase listings to get your home seen by more buyers.
Get startedList with your own agent
Get your home in front of millions of buyers by listing it on Zillow.
Learn how to do itSell it yourself
Take full control of how buyers see your home on Zillow by listing For Sale by Owner (FSBO).
List your homeWhat's special
Second fireplaceLuxurious first-floor master suiteFully finished lower levelAbundance of natural lightBar areaPrivate retreatPeaceful surroundings
Zillow last checked:
Listing updated:
Listed by:
Adam J Matthews 330-980-4052 movewithadam@gmail.com,
CENTURY 21 Lakeside Realty
Bought with:
Anthony Burrus, 2020001250
Brokers Realty Group
Source: MLS Now,MLS#: 5213916 Originating MLS: Youngstown Columbiana Association of REALTORS
Originating MLS: Youngstown Columbiana Association of REALTORSFacts & features
Interior
Bedrooms & bathrooms
- Bedrooms: 4
- Bathrooms: 4
- Full bathrooms: 3
- 1/2 bathrooms: 1
- Main level bathrooms: 2
- Main level bedrooms: 1
Primary bedroom
- Description: Flooring: Luxury Vinyl Tile
- Level: First
- Dimensions: 17.00 x 13.00
Bedroom
- Level: Second
- Dimensions: 12.00 x 10.00
Bedroom
- Level: Second
- Dimensions: 14.00 x 11.00
Bedroom
- Description: Flooring: Luxury Vinyl Tile
- Level: Second
- Dimensions: 12.00 x 13.00
Dining room
- Description: Flooring: Luxury Vinyl Tile
- Level: First
- Dimensions: 14.00 x 11.00
Eat in kitchen
- Description: Flooring: Luxury Vinyl Tile
- Level: First
- Dimensions: 27.00 x 11.00
Living room
- Features: Fireplace, Window Treatments
- Level: First
- Dimensions: 20.00 x 20.00
Heating
- Forced Air, Gas
Cooling
- Central Air
Features
- Basement: Full,Finished
- Number of fireplaces: 2
Interior area
- Total structure area: 3,994
- Total interior livable area: 3,994 sqft
- Finished area above ground: 2,494
- Finished area below ground: 1,500
Property
Parking
- Total spaces: 4
- Parking features: Attached, Drain, Garage, Garage Door Opener, Paved, Water Available
- Attached garage spaces: 4
Features
- Levels: Three Or More,Two
- Stories: 2
- Has private pool: Yes
Lot
- Size: 1.4 Acres
Details
- Additional structures: Shed(s)
- Parcel number: 5005787013
Construction
Type & style
- Home type: SingleFamily
- Architectural style: Conventional
- Property subtype: Single Family Residence
Materials
- Vinyl Siding
- Roof: Asphalt,Fiberglass
Condition
- Year built: 2001
Utilities & green energy
- Sewer: Septic Tank
- Water: Well
Community & HOA
Community
- Subdivision: Shamrock Arbor 1 Sec 20
HOA
- Has HOA: No
Location
- Region: Salem
Financial & listing details
- Price per square foot: $133/sqft
- Tax assessed value: $415,700
- Annual tax amount: $5,652
- Date on market: 5/28/2026
- Cumulative days on market: 3 days
Price history
| Date | Event | Price |
|---|---|---|
| 7/13/2026 | Sold | $531,000-0.7%$133/sqft |
Source:  MLS Now #5213916 Report a problem MLS Now #5213916 Report a problem | ||
| 6/1/2026 | Pending sale | $535,000+3.9%$134/sqft |
Source: MLS Now #5213916 Report a problem | ||
| 5/28/2026 | Listed for sale | $515,000+14.2%$129/sqft |
Source: MLS Now #5213916 Report a problem | ||
| 10/18/2023 | Sold | $451,000-3.8%$113/sqft |
Source: MLS Now #4479048 Report a problem | ||
| 9/4/2023 | Pending sale | $469,000$117/sqft |
Source: MLS Now #4479048 Report a problem | ||
| 8/29/2023 | Price change | $469,000-1.1%$117/sqft |
Source: MLS Now #4479048 Report a problem | ||
| 8/14/2023 | Listed for sale | $474,000$119/sqft |
Source: MLS Now #4479048 Report a problem | ||
| 8/11/2023 | Pending sale | $474,000$119/sqft |
Source: MLS Now #4479048 Report a problem | ||
| 8/3/2023 | Listed for sale | $474,000+1480%$119/sqft |
Source: MLS Now #4479048 Report a problem | ||
| 5/12/2000 | Sold | $30,000$8/sqft |
Source: Public Record Report a problem | ||
Public tax history
| Year | Property taxes | Tax assessment |
|---|---|---|
| 2025 | $5,653 +15.7% | $145,500 +24% |
| 2024 | $4,887 +10.4% | $117,320 +10.7% |
| 2023 | $4,426 +7.6% | $105,980 |
| 2022 | $4,114 +8% | $105,980 +16.3% |
| 2021 | $3,810 -0.8% | $91,150 |
| 2020 | $3,840 +4.8% | $91,150 |
| 2019 | $3,666 | $91,150 +10% |
| 2018 | $3,666 +0.2% | $82,850 |
| 2017 | $3,660 +3.6% | $82,850 +5.4% |
| 2016 | $3,532 | $78,580 |
| 2015 | $3,532 +3% | $78,580 |
| 2014 | $3,430 -1.9% | $78,580 -3% |
| 2013 | $3,495 +2.4% | $80,990 |
| 2012 | $3,413 +0.1% | $80,990 |
| 2011 | $3,408 +8.5% | $80,990 |
| 2010 | $3,141 | $80,990 +4.8% |
| 2009 | $3,141 +0.5% | $77,250 |
| 2008 | $3,127 | $77,250 |
| 2007 | $3,127 -34.6% | $77,250 +6% |
| 2004 | $4,784 +2.5% | $72,870 +3.2% |
| 2003 | $4,666 -9.9% | $70,640 -8% |
| 2002 | $5,177 +960.6% | $76,750 +981% |
| 2000 | $488 | $7,100 |
Find assessor info on the county website
Neighborhood: 44460
Nearby homes
- $583,9004 bd2 ba3k sqft2196 Shamrock Arbor Dr, Salem, OH 44460Off Market
- $831,3005 bd5 ba2k sqft2164 Shamrock Arbor Dr, Salem, OH 44460Off Market
- $489,9003 bd2 ba3.1k sqft1106 Shannon Ln, Salem, OH 44460Off Market
- $595,0004 bd3 ba3.2k sqft982 Shannon Ln, Salem, OH 44460Pending
- $561,2004 bd3 ba2.8k sqft930 Shannon Ln, Salem, OH 44460Off Market
- $503,3003 bd2 ba2.5k sqft2110 Shamrock Arbor Dr, Salem, OH 44460Off Market
- $650,0004 bd4 ba3.3k sqft1130 Shannon Ln, Salem, OH 44460Off Market
- $37,500-- bd-- ba-- sqft1075 E Pine Lake Rd, Salem, OH 44460Off Market
Nearby schools
GreatSchools rating
- NABuckeye Elementary SchoolGrades: K-2Distance: 1.3 mi
- 5/10Salem Junior High SchoolGrades: 7-8Distance: 1.4 mi
- 6/10Salem High SchoolGrades: 9-12Distance: 1.4 mi
Schools provided by the listing agent
- District: Salem CSD - 1508
Source: MLS Now. This data may not be complete. We recommend contacting the local school district to confirm school assignments for this home.
Get a cash offer in 3 minutes
Find out how much your home could sell for in as little as 3 minutes with a no-obligation cash offer.
Estimated market value
$531,800
Get a cash offer in 3 minutes
Find out how much your home could sell for in as little as 3 minutes with a no-obligation cash offer.
Estimated market value
$531,800
- Ohio
- Columbiana County
- Salem
- 44460
- 1107 Shannon Ln
Nearby cities
Nearby neighborhoods
Nearby zip codes
Other Salem Topics
