Skip main navigation
Active
  • Price cut: $5K (7/2)
    $279,900

    1107 Short Dr, Knox, IN 46534

    3beds
    1,536sqft
    : 
    Loading
    Get pre-qualified
    Single Family Residence
    Built in 2020
    0.29 Acres Lot
    $273,700 Zestimate®
    $182/sqft
    $-- HOA

    What's special

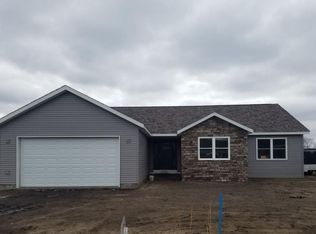
    Welcome home to this pristine, newer-built 3-bedroom, 2-bath residence that has been meticulously maintained and is truly move-in ready! From the moment you step inside, you'll appreciate the bright, open-concept floor plan designed for comfortable living and effortless entertaining. The spacious living area flows seamlessly into the dining space and stunning kitchen, featuring granite countertops, a large center island, abundant cabinetry, and all appliances included. The private primary suite offers a peaceful retreat with a large walk-in closet and an en-suite bathroom. Additional highlights include a functional laundry room, on-demand hot water heater, and an extra-deep attached garage providing space for two vehicles plus plenty of room for storage, tools, or hobbies. Outside, you'll find a concrete driveway, welcoming back deck, and a nicely sized backyard perfect for relaxing, entertaining, or enjoying outdoor activities. This exceptionally cared-for home offers all the benefits of new construction without the wait. Located in a quiet neighborhood close to town amenities, you'll love the peaceful setting while still being just minutes from shopping, dining, schools, and everyday conveniences. Don't miss your opportunity to own this beautiful, better-than-new property!
    39 days
    |
    326
    |
    18
    |

    Likely to sell faster than

    Zillow last checked:

    Listing updated:

    Listed by:

    Suzann McLaughlin,

    Binkley Real Estate 574-772-4770

    Source: NIRA as distributed by MLS GRID,MLS#: 840195MLS Logo

      Facts & features

      Interior

      Bedrooms & bathrooms
      • Bedrooms: 3
      • Bathrooms: 2
      • Full bathrooms: 2
      Rooms
      • Room types: Bedroom 2, Primary Bedroom, Living Room, Laundry, Kitchen, Dining Room, Bedroom 3
      Primary bedroom
      • Level: Main
      • Area: 169
      • Dimensions: 13.0 x 13.0
      Bedroom 2
      • Level: Main
      • Area: 121
      • Dimensions: 11.0 x 11.0
      Bedroom 3
      • Level: Main
      • Area: 121
      • Dimensions: 11.0 x 11.0
      Dining room
      • Level: Main
      • Area: 110
      • Dimensions: 10.0 x 11.0
      Kitchen
      • Level: Main
      • Area: 143
      • Dimensions: 13.0 x 11.0
      Laundry
      • Level: Main
      • Area: 91
      • Dimensions: 7.0 x 13.0
      Living room
      • Level: Main
      • Area: 345
      • Dimensions: 23.0 x 15.0
      Heating
      • Forced Air, Natural Gas
      Appliances
      • Included: Dryer, Washer, Refrigerator, Microwave, Dishwasher
      • Laundry: Gas Dryer Hookup, Washer Hookup, Main Level, Laundry Room
      Features
      • Ceiling Fan(s), Walk-In Closet(s), Stone Counters, Open Floorplan, Kitchen Island, Eat-in Kitchen, Crown Molding
      • Windows: Blinds
      • Basement: Crawl Space
      • Has fireplace: No
      Interior area
      • Total structure area: 1,536
      • Total interior livable area: 1,536 sqft
      • Finished area above ground: 1,536

      Property

      Parking
      • Total spaces: 2
      • Parking features: Attached, Kitchen Level, Garage Faces Front, Driveway, Concrete, Additional Parking, Garage Door Opener
      • Attached garage spaces: 2
      • Has uncovered spaces: Yes
      Features
      • Levels: One
      • Patio & porch: Deck, Rear Porch
      • Has view: Yes
      • View description: Neighborhood
      Lot
      • Size: 0.29 Acres
      • Features: Back Yard, Rectangular Lot, Front Yard
      Details
      • Parcel number: 750626201055000004
      • Special conditions: None

      Construction

      Type & style
      • Home type: SingleFamily
      • Property subtype: Single Family Residence
      Condition
      • New construction: No
      • Year built: 2020

      Utilities & green energy

      • Electric: 200+ Amp Service
      • Sewer: Public Sewer
      • Water: Public
      • Utilities for property: Electricity Connected, Sewer Connected, Natural Gas Connected

      Community & HOA

      Community
      • Security: Carbon Monoxide Detector(s), Smoke Detector(s)
      • Subdivision: Sunnyside Estates
      HOA
      • Has HOA: No
      Location
      • Region: Knox

      Financial & listing details

      • Price per square foot: $182/sqft
      • Annual tax amount: $2,495
      • Date on market: 6/5/2026
      • Listing agreement: Exclusive Right To Sell
      • Listing terms: Cash,VA Loan,USDA Loan,FHA,Conventional

        Estimated market value

        $273,700

        $260,000 - $287,000

        $1,857/mo

        Price history

        DateEventPrice
        7/2/2026Price change$279,900-1.8%$182/sqft
        Source: NIRA as distributed by MLS GRID #840195 Report a problem
        6/5/2026Listed for sale$284,900+35.7%$185/sqft
        Source: NIRA as distributed by MLS GRID #840195 Report a problem
        4/26/2021Sold$210,000$137/sqft
        Source: Cressy Everett solds #202104114_46534 Report a problem

        Public tax history

        Tax history is unavailable.

        Monthly payment

        Est. payment

        Payment breakdown

        Explore the cost of this home by adjusting the details. Changes won't be saved.
        All calculations are estimates and provided by Zillow, Inc. for informational purposes only. Actual amounts may vary.
        HOA fees may include property taxes on listings classified as Co-Ops. Contact the listing agent and/or owner for fee details.
        Mortgage interest rates are dependent on a number of factors, including credit score, down payment, and repayment length. Interest rate data provided by Zillow Group Marketplace, Inc. as of 1/1/1970 from various mortgage lenders with which we have lead or other similar arrangements; the Estimated Payment is an average of those rates.
        See how much you could borrow to make a competitive offer.

        Climate risks

        Neighborhood: 46534

        Getting around

        13 / 100
        Car-Dependent
        27 / 100
        Somewhat Bikeable

        Nearby schools

        GreatSchools rating

        Similar homes