Skip main navigation
Active
  • $484,900

    1107 Shumway Ct, Faribault, MN 55021

    4beds
    3,234sqft
    : 
    Loading
    Get pre-qualified
    (TH) Side x Side
    Built in 2002
    3,397 Square Feet Lot
    $478,400 Zestimate®
    $150/sqft
    $386/mo HOA

    What's special

    Scenic viewsCozy fireplaceDedicated laundry roomGenerous private officeSpacious family roomNatural lightExpansive primary suite
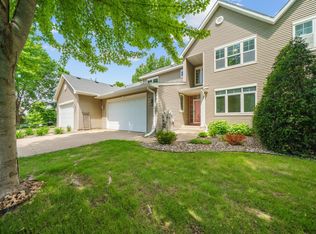
    This spacious townhome features four bedrooms and three and a half bathrooms, providing ample living space for families or guests. Located on the Legacy Golf Course, residents enjoy scenic views and a tranquil setting. The property is conveniently situated across from Shattuck St. Mary’s School and the Sports Complex, offering easy access to educational and recreational facilities. The main floor of this townhome is thoughtfully designed to offer both comfort and functionality. Upon entry, you are greeted by a vaulted living room that is filled with natural light, creating a warm and inviting atmosphere. A cozy fireplace serves as a focal point, perfect for gathering with family or entertaining guests. Enjoy easy access to a private deck, perfect for outdoor relaxation or dining. Adjacent to the living area is a generous private office, providing an ideal space for work or study. The kitchen is bright and well-appointed, featuring modern stainless steel appliances that make meal preparation a breeze. For added convenience, a ½ bath is located on entrance from the garage. Additionally, the mudroom off the garage offers practical storage solutions and helps keep the home organized. Upstairs, the townhome offers three comfortable bedrooms, including an expansive primary suite that provides a relaxing retreat. The second floor also includes two additional bathrooms, ensuring convenience for family members and guests. For added practicality, a dedicated laundry room is located on this level, making household chores more manageable. The walkout lower level is filled with natural light from numerous windows and is fully finished for versatile living. This space features a spacious family room ideal for gatherings or leisure activities, as well as a large bedroom and a full bathroom, offering flexibility for guests or extended family.
    256 days
    |
    117
    |
    0
    |

    Zillow last checked:

    Listing updated:

    Listed by:

    Scott R. Reineke 507-210-1000,

    RE/MAX Experts

    Source: NorthstarMLS as distributed by MLS GRID,MLS#: 6806037MLS Logo

    Loading...

      Facts & features

      Interior

      Bedrooms & bathrooms
      • Bedrooms: 4
      • Bathrooms: 5
      • Full bathrooms: 3
      • 1/2 bathrooms: 1
      • 1/4 bathrooms: 1
      Dining room
      • Level: Main
      • Area: 161 Square Feet
      • Dimensions: 14x11.5
      Kitchen
      • Level: Main
      • Area: 120 Square Feet
      • Dimensions: 12x10
      Living room
      • Level: Main
      • Area: 374 Square Feet
      • Dimensions: 22x17
      Mud room
      • Level: Main
      • Area: 65 Square Feet
      • Dimensions: 10x6.5
      Office
      • Level: Main
      • Area: 150 Square Feet
      • Dimensions: 12.5x12
      Heating
      • Forced Air
      Cooling
      • Central Air
      Appliances
      • Included: Dishwasher, Disposal, Gas Water Heater, Microwave, Range, Refrigerator
      • Laundry: Laundry Room, Upper Level
      Features
      • Basement: Finished,Full,Walk-Out Access
      • Number of fireplaces: 1
      • Fireplace features: Gas
      Interior area
      • Total structure area: 3,234
      • Total interior livable area: 3,234 sqft
      • Finished area above ground: 2,082
      • Finished area below ground: 1,152

      Property

      Parking
      • Total spaces: 2
      • Parking features: Attached
      • Attached garage spaces: 2
      • Details: Garage Dimensions (22.5x22)
      Accessibility
      • Accessibility features: None
      Features
      • Levels: Two
      • Stories: 2
      • Patio & porch: Deck
      Lot
      • Size: 3,397 Square Feet
      • Dimensions: 40 x 85
      • Features: Tree Coverage - Light
      Details
      • Foundation area: 1152
      • Parcel number: 1829302003
      • Zoning description: Residential-Single Family

      Construction

      Type & style
      • Home type: Townhouse
      • Property subtype: (TH) Side x Side
      • Attached to another structure: Yes
      Materials
      • Block, Frame
      • Roof: Asphalt
      Condition
      • New construction: No
      • Year built: 2002

      Utilities & green energy

      • Electric: Circuit Breakers, Power Company: Xcel Energy
      • Gas: Electric, Natural Gas
      • Sewer: City Sewer/Connected
      • Water: City Water/Connected

      Community & HOA

      Community
      • Subdivision: Legacy Commons
      HOA
      • Has HOA: Yes
      • Amenities included: In-Ground Sprinkler System
      • Services included: Hazard Insurance, Lawn Care, Maintenance Grounds, Professional Mgmt, Sanitation, Snow Removal
      • HOA fee: $386 monthly
      • HOA name: Cities Management
      • HOA phone: 612-381-8600
      Location
      • Region: Faribault

      Financial & listing details

      • Price per square foot: $150/sqft
      • Tax assessed value: $420,200
      • Annual tax amount: $5,116
      • Date on market: 10/22/2025

        Estimated market value

        $478,400

        $454,000 - $502,000

        $2,767/mo

        Price history

        DateEventPrice
        10/22/2025Listed for sale$484,900+47.4%$150/sqft
        Source: NorthstarMLS as distributed by MLS GRID #6806037 Report a problem
        8/2/2004Sold$328,860$102/sqft
        Source: Public Record Report a problem

        Public tax history

        YearProperty taxesTax assessment
        2025$5,116 +4.5%$420,200 +1%
        2024$4,896 +5.8%$416,100 -0.2%
        2023$4,626 +1.5%$417,000 +9.7%
        2022$4,558 +6.7%$380,000 +8.8%
        2021$4,270 +2.9%$349,400 +7.5%
        2020$4,148 $325,100 +1%
        2019$4,148 -0.2%$321,800 +1.2%
        2018$4,158 +2.1%$318,000 +4.9%
        2017$4,072 +1%$303,100 +4.3%
        2016$4,032 $290,700 +2.3%
        2015$4,032 +4.1%$284,100 -0.9%
        2014$3,874 +14.3%$286,700
        2013$3,388 -4.8%--
        2012$3,558 --
        2011$3,558 -4.7%--
        2010$3,732 +21.9%--
        2009$3,062 +1.1%--
        2008$3,028 -4.9%--
        2007$3,184 +10.2%--
        2006$2,890 +33.9%--
        2004$2,158 +4591.3%--
        2003$46 +109.1%--
        2002$22 --

        Find assessor info on the county website

        Monthly payment

        Est. payment

        Payment breakdown

        Explore the cost of this home by adjusting the details. Changes won't be saved.
        All calculations are estimates and provided by Zillow, Inc. for informational purposes only. Actual amounts may vary.
        HOA fees may include property taxes on listings classified as Co-Ops. Contact the listing agent and/or owner for fee details.
        Mortgage interest rates are dependent on a number of factors, including credit score, down payment, and repayment length. Interest rate data provided by Zillow Group Marketplace, Inc. as of 1/1/1970 from various mortgage lenders with which we have lead or other similar arrangements; the Estimated Payment is an average of those rates.
        See how much you could borrow to make a competitive offer.

        Climate risks

        Neighborhood: 55021

        Getting around

        6 / 100
        Car-Dependent
        21 / 100
        Somewhat Bikeable

        Nearby schools

        GreatSchools rating

        A local agent can set up tours, give advice and negotiate with sellers.

        A local lender can help you make sure your offer is ready when you are.

        Browse local experts

        Similar homes

        Skip to the end of the carouselSkip to the beginning of the carousel