
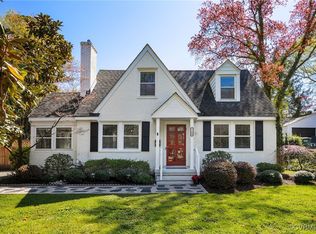
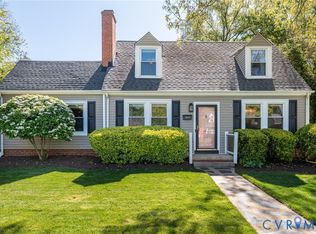
Blooming hydrangeas welcome you to this charming storybook brick Cape with 4 bedrooms and 2 baths in Tuckahoe’s coveted Near West End. Inside, the light-filled living room features a classic wood-burning fireplace and opens to a flexible home office or playroom. Perfect for hosting, the elegant dining room is anchored by a new chandelier and ready for your next holiday gathering. The bright, updated kitchen boasts white cabinetry, granite countertops, subway tile backsplash, stainless steel appliances, and a convenient laundry closet. Downstairs, you'll find an expanded, spa-like full bath alongside two sunlit bedrooms, including a primary with pretty paneled walls and a second room ideal for a nursery or guests. Upstairs, a brand-new renovated full bath serves two additional bedrooms, one featuring an impressive walk-in closet with loads of extra storage. Step outside to a private, beautifully manicured lawn with a patio for outdoor gatherings and a rare detached garage. Complete with unbeatable walkability to Ukrop's Market Hall, the Village Shopping Center and close to local schools, and major interstates, this gem truly has it all!
Sold for $625,000
Zillow last checked:
Listing updated:
Bought with:
Catie Wilton, 0225078030
Shaheen Ruth Martin & Fonville
Source: CVRMLS,MLS#: 2620488 Originating MLS: Central Virginia Regional MLS
Originating MLS: Central Virginia Regional MLSPrice history
| Date | Event | Price |
|---|---|---|
| 8/28/2026 | Sold | $625,000+6.8%$364/sqft |
Source:  CVRMLS #2620488 Report a problem CVRMLS #2620488 Report a problem | ||
| 8/4/2026 | Pending sale | $585,000$341/sqft |
Source:  Long & Foster Broker Feed #2620488 Report a problem Long & Foster Broker Feed #2620488 Report a problem | ||
| 7/30/2026 | Listed for sale | $585,000+54.4%$341/sqft |
Source: CVRMLS #2620488 Report a problem | ||
| 4/28/2020 | Sold | $379,000$221/sqft |
Source: CVRMLS #2007651 Report a problem | ||
| 3/15/2020 | Pending sale | $379,000$221/sqft |
Source: Redfin Corporation #2007651 Report a problem | ||
| 3/12/2020 | Listed for sale | $379,000+37.1%$221/sqft |
Source: Redfin Corporation #2007651 Report a problem | ||
| 6/25/2013 | Sold | $276,500-1.2%$161/sqft |
Source: CVRMLS #1312720 Report a problem | ||
| 6/20/2013 | Listed for sale | $279,950$163/sqft |
Source: Owner Report a problem | ||
| 5/21/2013 | Pending sale | $279,950$163/sqft |
Source: Owner Report a problem | ||
| 4/26/2013 | Listed for sale | $279,950+24.6%$163/sqft |
Source: Owner Report a problem | ||
| 12/11/2002 | Sold | $224,600+59.9%$131/sqft |
Source: Public Record Report a problem | ||
| 5/30/1997 | Sold | $140,500$82/sqft |
Source: Public Record Report a problem | ||
Get a cash offer in 3 minutes
Find out how much your home could sell for in as little as 3 minutes with a no-obligation cash offer.
Estimated market value
$625,100
