Take a look at this beautiful & immaculately taken care of home in Alexandria! Surrounded by lakes, parks, restaurants, and resorts with easy access to Hwy 29 and the downtown area. This home boasts 4BRs, 2 Full BAs, brand new windows, and is completely finished from top to bottom. Open oak rails leading up to a spacious living area and pass-through kitchen with raised oak cabinetry, breakfast bar and newer appliances. The patio door off the dining area will lead you to the newly refinished deck. It also features a newly poured concrete slab along the side of the garage for additional parking and a huge backyard that gives you ample amount of space for entertainment and yard games. All this plus maintenance free exterior, double attached garage, concrete driveway, storage shed, Water Filtration System, A/C and so much more.
Closed
Tax assessed value
$341,500
1107 Skyline Dr NE, Alexandria, MN 56308
4beds
2,189sqft
Single Family Residence
Built in 1998
0.5 Acres Lot
$382,700 Zestimate®
$156/sqft
$2,391 Estimated rent
Home value
$382,700
$364,000 - $402,000
$2,391/mo
Zestimate® history
Owner options
List your home for rent
$2,391/mo
Rent Zestimate®
Find your next renter with Zillow Rental Manager. Plus, with online applications, you can quickly screen prospective tenants – for free.
$2,391/mo
Rent Zestimate®
Refinance and save
$2,105/mo
Est. payment
Refinancing to a lower rate could help reduce your monthly payments and save thousands over the life of the loan.
$2,105/mo
Est. payment
Explore your selling options
Work with a Zillow partner agent
Leverage their expertise and Zillow's premium Showcase listings to get your home seen by more buyers.
Get startedList with your own agent
Get your home in front of millions of buyers by listing it on Zillow.
Learn how to do itSell it yourself
Take full control of how buyers see your home on Zillow by listing For Sale by Owner (FSBO).
List your homeWhat's special
Downtown areaHuge backyardDouble attached garageBreakfast barPatio doorBrand new windowsAdditional parking
Zillow last checked:
Listing updated:
Listed by:
Rocky Horn 320-267-6358,
eXp Realty,
Jon D. Jondahl Group 763-286-7573
Bought with:
Glen Bearson
Central MN Realty LLC
Source: NorthstarMLS as distributed by MLS GRID,MLS#: 6394413
Facts & features
Interior
Bedrooms & bathrooms
- Bedrooms: 4
- Bathrooms: 2
- Full bathrooms: 2
Bedroom
- Level: Upper
- Area: 143 Square Feet
- Dimensions: 13x11
Bedroom 2
- Level: Upper
- Area: 105 Square Feet
- Dimensions: 10.5x10
Bedroom 3
- Level: Lower
- Area: 148.5 Square Feet
- Dimensions: 13.5x11
Bedroom 4
- Level: Lower
- Area: 155.25 Square Feet
- Dimensions: 13.5x11.5
Bathroom
- Level: Upper
- Area: 70 Square Feet
- Dimensions: 10x7
Bathroom
- Level: Lower
- Area: 55 Square Feet
- Dimensions: 11x5
Dining room
- Level: Upper
- Area: 100 Square Feet
- Dimensions: 10x10
Family room
- Level: Lower
- Area: 201.5 Square Feet
- Dimensions: 15.5x13
Flex room
- Level: Lower
- Area: 120.75 Square Feet
- Dimensions: 11.5x10.5
Foyer
- Level: Main
- Area: 35 Square Feet
- Dimensions: 7x5
Kitchen
- Level: Upper
- Area: 100 Square Feet
- Dimensions: 10x10
Living room
- Level: Upper
- Area: 322 Square Feet
- Dimensions: 23x14
Utility room
- Level: Lower
- Area: 100 Square Feet
- Dimensions: 10x10
Heating
- Forced Air
Cooling
- Central Air
Appliances
- Included: Dishwasher, Dryer, Gas Water Heater, Microwave, Range, Refrigerator, Washer, Water Softener Owned
- Laundry: Laundry Room, Upper Level
Features
- Basement: Block,Egress Window(s),Finished
- Number of fireplaces: 1
- Fireplace features: Electric, Insert, Living Room
Interior area
- Total structure area: 2,189
- Total interior livable area: 2,189 sqft
- Finished area above ground: 1,184
- Finished area below ground: 1,005
Property
Parking
- Total spaces: 2
- Parking features: Attached, Concrete
- Attached garage spaces: 2
- Details: Garage Dimensions (23x23)
Accessibility
- Accessibility features: None
Features
- Levels: Multi/Split
- Patio & porch: Deck
- Pool features: None
- Fencing: None
Lot
- Size: 0.5 Acres
- Dimensions: 120*165*125*191
Details
- Additional structures: Storage Shed
- Foundation area: 1184
- Parcel number: 634111700
- Zoning description: Residential-Single Family
Construction
Type & style
- Home type: SingleFamily
- Property subtype: Single Family Residence
Materials
- Block, Concrete, Frame
- Roof: Age 8 Years or Less
Condition
- New construction: No
- Year built: 1998
Utilities & green energy
- Gas: Natural Gas
- Sewer: City Sewer/Connected
- Water: Private, Well
Community & HOA
Community
- Subdivision: Scenic Heights 7th Add
HOA
- Has HOA: Yes
- Services included: Shared Amenities
- HOA fee: $30 annually
- HOA name: Scenic Community Park
- HOA phone: 320-808-4425
Location
- Region: Alexandria
Financial & listing details
- Price per square foot: $156/sqft
- Tax assessed value: $341,500
- Annual tax amount: $2,916
- Date on market: 6/30/2023
- Cumulative days on market: 41 days
Price history
| Date | Event | Price |
|---|---|---|
| 8/25/2023 | Sold | $341,500+0.6%$156/sqft |
Source:  NorthstarMLS as distributed by MLS GRID #6394413 Report a problem NorthstarMLS as distributed by MLS GRID #6394413 Report a problem | ||
| 8/17/2023 | Pending sale | $339,500$155/sqft |
Source: NorthstarMLS as distributed by MLS GRID #6394413 Report a problem | ||
| 7/7/2023 | Listed for sale | $339,500$155/sqft |
Source: NorthstarMLS as distributed by MLS GRID #6394413 Report a problem | ||
Public tax history
| Year | Property taxes | Tax assessment |
|---|---|---|
| 2025 | $3,196 +1.5% | $341,500 +5.4% |
| 2024 | $3,150 +8% | $324,100 +9.2% |
| 2023 | $2,916 +4.9% | $296,700 +12.6% |
| 2022 | $2,780 +5.6% | $263,600 +11.7% |
| 2021 | $2,632 +2.6% | $236,000 +6.6% |
| 2020 | $2,566 +6.3% | $221,400 +5% |
| 2019 | $2,414 +7.4% | $210,900 +3.3% |
| 2018 | $2,248 +6.9% | $204,100 +5% |
| 2017 | $2,102 -1.2% | $194,300 +6.5% |
| 2016 | $2,128 +14.8% | $182,360 |
| 2015 | $1,854 | -- |
| 2014 | -- | $168,400 |
| 2013 | -- | -- |
| 2012 | -- | -- |
| 2011 | $1,666 -0.1% | -- |
| 2010 | $1,667 | -- |
Find assessor info on the county website
Neighborhood: 56308
Nearby homes
- $391,900-- bd-- ba1.2k sqft1101 Skyline Dr NE, Alexandria, MN 56308Off Market
- $353,700-- bd-- ba1.2k sqft1205 Skyline Dr NE, Alexandria, MN 56308Off Market
- $378,9004 bd2 ba2.3k sqft1106 Brigitta Dr NE, Alexandria, MN 56308Off Market
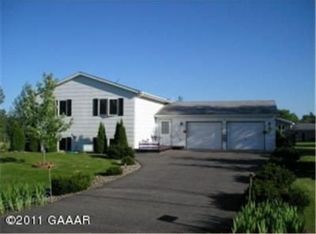
- $366,300-- bd-- ba1.1k sqft1102 Brigitta Dr NE, Alexandria, MN 56308Off Market
- $370,800-- bd-- ba1.1k sqft1210 Brigitta Dr NE, Alexandria, MN 56308Off Market
- $369,400-- bd-- ba1.2k sqft1211 Skyline Dr NE, Alexandria, MN 56308Off Market
- $362,900-- bd-- ba1.2k sqft1102 Skyline Dr NE, Alexandria, MN 56308Off Market
- $370,600-- bd-- ba1.2k sqft1108 Skyline Dr NE, Alexandria, MN 56308Off Market
Nearby schools
GreatSchools rating
- 6/10Voyager Elementary SchoolGrades: K-5Distance: 0.7 mi
- 6/10Discovery Junior High SchoolGrades: 6-8Distance: 1.4 mi
- 8/10Alexandria Area High SchoolGrades: 9-12Distance: 4.5 mi


Get pre-qualified for a loan
At Zillow Home Loans, we can pre-qualify you in as little as 5 minutes with no impact to your credit score.An equal housing lender. NMLS #10287.
- Minnesota
- Douglas County
- Alexandria
- 56308
- 1107 Skyline Dr NE
Nearby cities
Nearby zip codes
Other Alexandria Topics
