Welcome home to this desirable tri-level townhouse located in the sought-after Fieldstone Pond community. The main level offers a spacious living room with a wood-burning fireplace and sliding doors leading to a private deck overlooking peaceful wooded views—perfect for relaxing or entertaining—along with a completely renovated eat-in kitchen (2023) featuring stainless steel appliances, quartz countertops, and modern finishes, opening to a bright dining area. Hardwood flooring runs throughout the entire first level, enhancing the warmth and elegance of this inviting space.
Upstairs, you’ll find two generously sized bedrooms, each with its own full bathroom, including a primary bedroom with a private en-suite bath and a second bedroom with an additional full bathroom. A convenient laundry area is also located on the bedroom level. New engineered hardwood flooring has been installed throughout the second level, adding a fresh, modern touch.
The lower level includes a partially finished space ideal for a family room, home office, or additional storage.
This unit is privately set facing the woods, offering a tranquil setting within the community. Enjoy easy, maintenance-free living with the HOA covering snow removal, lawn care, and upkeep of all common areas, including the pool, clubhouse, tennis courts, basketball courts, playground, and walking paths surrounding the scenic pond with fountains. Conveniently located near schools, highways, shopping, and the train, this home offers the perfect blend of comfort, privacy, and convenience.
Sold for $485,000
$485,000
1107 Somerset Knoll, Brewster, NY 10509
2beds
1,984sqft
Condominium, Residential
Built in 1987
-- sqft lot
$490,500 Zestimate®
$244/sqft
$3,662 Estimated rent
Home value
$490,500
$417,000 - $574,000
$3,662/mo
Zestimate® history
Owner options
List your home for rent
$3,662/mo
Rent Zestimate®
Find your next renter with Zillow Rental Manager. Plus, with online applications, you can quickly screen prospective tenants – for free.
$3,662/mo
Rent Zestimate®
Refinance and save
$3,914/mo
Est. payment
Refinancing to a lower rate could help reduce your monthly payments and save thousands over the life of the loan.
$3,914/mo
Est. payment
Explore your selling options
Work with a Zillow partner agent
Leverage their expertise and Zillow's premium Showcase listings to get your home seen by more buyers.
Get startedList with your own agent
Get your home in front of millions of buyers by listing it on Zillow.
Learn how to do itSell it yourself
Take full control of how buyers see your home on Zillow by listing For Sale by Owner (FSBO).
List your homeWhat's special
Zillow last checked:
Listing updated:
Listed by:
Jacqueline A. Calhoun 914-774-4454,
Coldwell Banker Realty 914-277-5000
Bought with:
Jeliana Melendez, 10401301730
Christie's Int. Real Estate
Source: OneKey® MLS as distributed by MLS GRID,MLS#: 964025
Facts & features
Interior
Bedrooms & bathrooms
- Bedrooms: 2
- Bathrooms: 3
- Full bathrooms: 2
- 1/2 bathrooms: 1
Primary bedroom
- Description: primary bedroom with a private en-suite bat
- Level: Second
Bedroom 2
- Level: Second
Primary bathroom
- Level: Second
Bathroom 1
- Level: First
Bathroom 3
- Level: Second
Dining room
- Level: First
Family room
- Description: partially finished space ideal for a family room, home office, or additional storage.
- Level: Lower
Kitchen
- Level: First
Laundry
- Level: Second
Living room
- Description: living room with a wood-burning fireplace and sliding doors leading to a private deck overlooking peaceful wooded views
- Level: First
Heating
- Electric, Forced Air
Cooling
- Central Air
Appliances
- Included: Dishwasher, Dryer, Electric Water Heater, Oven, Refrigerator, Stainless Steel Appliance(s), Washer
- Laundry: Washer/Dryer Hookup, In Hall
Features
- Eat-in Kitchen, Primary Bathroom, Quartz/Quartzite Counters, Storage, Walk Through Kitchen
- Flooring: Hardwood
- Basement: Full,Partially Finished
- Attic: Unfinished
- Number of fireplaces: 1
- Fireplace features: Living Room, Wood Burning
- Common walls with other units/homes: Center
Interior area
- Total structure area: 1,984
- Total interior livable area: 1,984 sqft
Property
Parking
- Total spaces: 1
- Parking features: Assigned
- Carport spaces: 1
Features
- Levels: Three Or More
- Exterior features: Mailbox, Playground
- Pool features: Community, In Ground, Outdoor Pool
Lot
- Size: 436 Square Feet
Details
- Additional structures: None
- Parcel number: 37308904600000020270001107
- Special conditions: None
Construction
Type & style
- Home type: Condo
- Property subtype: Condominium, Residential
- Attached to another structure: Yes
Materials
- Wood Siding
Condition
- Year built: 1987
Utilities & green energy
- Sewer: Public Sewer
- Water: Public
- Utilities for property: Trash Collection Public
Community & HOA
Community
- Features: Clubhouse, Park, Playground, Pool
- Subdivision: Fieldstone Pond
HOA
- Has HOA: Yes
- Amenities included: Clubhouse, Park, Pool
- Services included: Common Area Maintenance, Maintenance Structure, Maintenance Grounds, Pool Service, Snow Removal, Trash
- HOA fee: $422 monthly
Location
- Region: Brewster
Financial & listing details
- Price per square foot: $244/sqft
- Tax assessed value: $360,000
- Annual tax amount: $7,692
- Date on market: 2/26/2026
- Cumulative days on market: 15 days
- Listing agreement: Exclusive Right To Sell
- Inclusions: Refrigerator, Range, Dishwasher, Washer, Dryer & Light Fixtures
Price history
| Date | Event | Price |
|---|---|---|
| 5/7/2026 | Sold | $485,000+2.1%$244/sqft |
Source:  OneKey® MLS as distributed by MLS GRID #964025 Report a problem OneKey® MLS as distributed by MLS GRID #964025 Report a problem | ||
| 3/13/2026 | Pending sale | $475,000$239/sqft |
Source: OneKey® MLS as distributed by MLS GRID #964025 Report a problem | ||
| 2/26/2026 | Listed for sale | $475,000+23.4%$239/sqft |
Source: OneKey® MLS as distributed by MLS GRID #964025 Report a problem | ||
| 9/20/2023 | Sold | $385,000$194/sqft |
Source: OneKey® MLS as distributed by MLS GRID #H6253891 Report a problem | ||
| 8/1/2023 | Pending sale | $385,000$194/sqft |
Source: OneKey® MLS as distributed by MLS GRID #H6253891 Report a problem | ||
| 7/6/2023 | Price change | $385,000-3.8%$194/sqft |
Source: OneKey® MLS as distributed by MLS GRID #H6253891 Report a problem | ||
| 6/16/2023 | Listed for sale | $400,000+181.7%$202/sqft |
Source: OneKey® MLS as distributed by MLS GRID #H6253891 Report a problem | ||
| 3/24/2021 | Listing removed | -- |
Source: Owner Report a problem | ||
| 7/18/2019 | Listing removed | $2,500$1/sqft |
Source: Owner Report a problem | ||
| 6/17/2019 | Listed for rent | $2,500$1/sqft |
Source: Owner Report a problem | ||
| 1/22/1996 | Sold | $142,000$72/sqft |
Source: Public Record Report a problem | ||
Public tax history
| Year | Property taxes | Tax assessment |
|---|---|---|
| 2025 | -- | $360,000 |
| 2024 | -- | $360,000 +6.8% |
| 2023 | -- | $337,000 +7% |
| 2022 | -- | $315,000 +14.5% |
| 2021 | -- | $275,000 +7.8% |
| 2020 | -- | $255,000 |
| 2019 | -- | $255,000 |
| 2018 | -- | $255,000 |
| 2017 | $6,824 | $255,000 |
| 2016 | -- | $255,000 +13.3% |
| 2015 | -- | $225,000 -3% |
| 2014 | -- | $232,000 -11% |
| 2013 | -- | $260,700 -5% |
| 2012 | -- | $274,400 -7% |
| 2011 | -- | $295,000 +4.4% |
| 2010 | -- | $282,700 -2% |
| 2009 | -- | $288,500 -9.7% |
| 2008 | -- | $319,400 -8.7% |
| 2007 | -- | $350,000 +6.7% |
| 2006 | -- | $327,905 +10.2% |
| 2005 | -- | $297,600 +7% |
| 2004 | -- | $278,177 +11.8% |
| 2003 | -- | $248,745 +8.2% |
| 2002 | -- | $230,000 +53.2% |
| 2001 | -- | $150,100 +12.7% |
| 2000 | -- | $133,200 |
Find assessor info on the county website
Neighborhood: 10509
Nearby homes
- $491,0002 bd3 ba2.6k sqft1108 Somerset Knl, Brewster, NY 10509Off Market
- $331,7001 bd1 ba1.2k sqft1105 Somerset Knl, Brewster, NY 10509Off Market
- $358,6001 bd1 ba1.2k sqft1106 Somerset Knl, Brewster, NY 10509Off Market
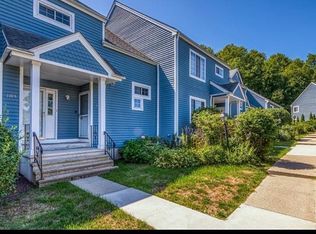
- $383,4002 bd2 ba1.9k sqft1103 Somerset Knl, Brewster, NY 10509Off Market
- $334,6001 bd1 ba1.2k sqft1104 Somerset Knl, Brewster, NY 10509Off Market
- $434,0002 bd2 ba1.9k sqft1102 Somerset Knl, Brewster, NY 10509Off Market
- $344,300-- bd-- ba-- sqft5010 Somerset Knl, Brewster, NY 10509Off Market
- $373,600-- bd-- ba-- sqft5009 Somerset Knl, Brewster, NY 10509Off Market
Nearby schools
GreatSchools rating
- NAJohn F Kennedy Elementary SchoolGrades: PK-2Distance: 2 mi
- 6/10Henry H Wells Middle SchoolGrades: 6-8Distance: 2 mi
- 5/10Brewster High SchoolGrades: PK,9-12Distance: 2 mi
Schools provided by the listing agent
- Elementary: John F. Kennedy
- Middle: Henry H Wells Middle School
- High: Brewster High School
Source: OneKey® MLS as distributed by MLS GRID. This data may not be complete. We recommend contacting the local school district to confirm school assignments for this home.
Get a cash offer in 3 minutes
Find out how much your home could sell for in as little as 3 minutes with a no-obligation cash offer.
Estimated market value
$490,500
Get a cash offer in 3 minutes
Find out how much your home could sell for in as little as 3 minutes with a no-obligation cash offer.
Estimated market value
$490,500
- New York
- Putnam County
- Brewster
- 10509
- 1107 Somerset Knoll
Nearby cities
Nearby neighborhoods
Nearby zip codes
Other Brewster Topics
