Skip main navigation
Sold for $531,000
  • $531,000

    1107 Sophomore Ct, Durham, NC 27713

    3beds
    1,937sqft
    Single Family Residence, Residential
    Built in 2002
    5,662.8 Square Feet Lot
    $518,800 Zestimate®
    $274/sqft
    $2,299 Estimated rent

    Home value

    $518,800

    $493,000 - $545,000

    $2,299/mo

    Zestimate® history
    Loading
    Loading...

    Owner options

    List your home for rent

    $2,299/mo

    Rent Zestimate®

    Find your next renter with Zillow Rental Manager. Plus, with online applications, you can quickly screen prospective tenants – for free.

    Learn more

    $2,299/mo

    Rent Zestimate®

    Refinance and save

    $3,437/mo

    Est. payment

    Refinancing to a lower rate could help reduce your monthly payments and save thousands over the life of the loan.

    See today's rates

    $3,437/mo

    Est. payment

    Explore your selling options

    Work with a Zillow partner agent

    Leverage their expertise and Zillow's premium Showcase listings to get your home seen by more buyers.

    Get started

    List with your own agent

    Get your home in front of millions of buyers by listing it on Zillow.

    Learn how to do it

    Sell it yourself

    Take full control of how buyers see your home on Zillow by listing For Sale by Owner (FSBO).

    List your home

    What's special

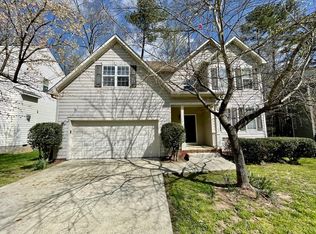
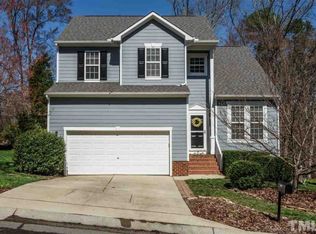
    Welcome to a wonderful home in Durham! This charming single-family residence offers the perfect blend of comfort and convenience in a sought-after neighborhood just minutes from the Research Triangle Park (RTP) and the American Tobacco Trail (ATT). With 3 spacious bedrooms and 2.5 well-appointed bathrooms, this home is designed to meet all your needs. Inside you'll discover a thoughtfully laid-out floor plan with generous living spaces. The inviting living room is ideal for both relaxing by the fireplace and entertaining. The kitchen boasts stainless steel appliances, plenty of cabinet space, and a cozy views of the mature trees out back, making it a delightful space for cooking and gathering. Upstairs, you'll find a the master suite with an en-suite bathroom, providing a private retreat at the end of the day. Two additional bedrooms offer versatility for family, guests, or a home office. The large bonus room provides extra space any situation. The second floor also includes a convenient laundry room with washer & dryer. Outside, the property includes a beautifully maintained yard perfect for outdoor activities and gardening on the deck or patio. The two-car garage ensures ample storage and convenience.

    Zillow last checked:

    Listing updated:

    Listed by:

    Joshua Kennedy 919-671-4841,

    Better Homes & Gardens Real Es

    Bought with:

    Barbara B Pater, 225403

    Coldwell Banker Advantage

    Source: Doorify MLS,MLS#: 10051967MLS Logo

    Facts & features

    Interior

    Bedrooms & bathrooms
    • Bedrooms: 3
    • Bathrooms: 3
    • Full bathrooms: 2
    • 1/2 bathrooms: 1
    Heating
    • Forced Air, Natural Gas
    Cooling
    • Central Air, Dual
    Appliances
    • Included: Dishwasher, Dryer, Gas Cooktop, Gas Oven, Microwave, Refrigerator, Washer
    Features
    • Flooring: Carpet, Wood
    • Basement: Crawl Space
    • Number of fireplaces: 1
    • Fireplace features: Family Room, Gas
    Interior area
    • Total structure area: 1,937
    • Total interior livable area: 1,937 sqft
    • Finished area above ground: 1,937
    • Finished area below ground: 0

    Property

    Parking
    • Total spaces: 4
    • Parking features: Garage - Attached, Open
    • Attached garage spaces: 2
    • Uncovered spaces: 2
    Features
    • Levels: Two
    • Stories: 2
    • Has view: Yes
    Lot
    • Size: 5,662 sqft
    Details
    • Parcel number: 150324
    • Special conditions: Standard

    Construction

    Type & style
    • Home type: SingleFamily
    • Architectural style: Traditional
    • Property subtype: Single Family Residence, Residential
    Materials
    • Fiber Cement
    • Foundation: Block
    • Roof: Shingle
    Condition
    • New construction: No
    • Year built: 2002

    Utilities & green energy

    • Sewer: Public Sewer
    • Water: Public

    Community & neighborhood

    Location
    • Region: Durham
    • Subdivision: Chancellors Ridge

    HOA & financial

    HOA
    • Has HOA: Yes
    • HOA fee: $262 semi-annually
    • Amenities included: Clubhouse, Playground, Pool
    • Services included: Storm Water Maintenance

    Price history

    DateEventPrice
    10/8/2024Sold$531,000+2.1%$274/sqft
    Source: Doorify MLS #10051967 Report a problem
    9/14/2024Pending sale$520,000$268/sqft
    Source: Doorify MLS #10051967 Report a problem
    9/11/2024Listed for sale$520,000+57.6%$268/sqft
    Source: Doorify MLS #10051967 Report a problem
    10/11/2019Sold$330,000-1.5%$170/sqft
    Source: Doorify MLS #2276627 Report a problem
    9/11/2019Pending sale$335,000$173/sqft
    Source: RE/MAX United #2276627 Report a problem
    9/4/2019Listed for sale$335,000+9.1%$173/sqft
    Source: RE/MAX United #2276627 Report a problem
    4/26/2018Sold$307,000-0.9%$158/sqft
    Source: Doorify MLS #2177573 Report a problem
    3/17/2018Pending sale$309,900$160/sqft
    Source: Fonville Morisey/Brier Creek Sales Office #2177573 Report a problem
    3/8/2018Listed for sale$309,900+24%$160/sqft
    Source: Fonville Morisey/Brier Creek Sales Office #2177573 Report a problem
    8/30/2013Sold$250,000+0.2%$129/sqft
    Source: Public Record Report a problem
    5/15/2008Sold$249,500+40.6%$129/sqft
    Source: Public Record Report a problem
    8/29/2002Sold$177,500$92/sqft
    Source: Public Record Report a problem

    Public tax history

    YearProperty taxesTax assessment
    2025$5,280 +34.3%$532,614 +89%
    2024$3,931 +6.5%$281,811
    2023$3,691 +2.3%$281,811
    2022$3,607 +0.5%$281,811
    2021$3,590 +3.1%$281,811 +0.6%
    2020$3,483 $280,032
    2019$3,483 $280,032 +17.9%
    2018$3,483 +8.9%$237,593
    2017$3,199 +3.5%$237,593
    2016$3,091 $237,593 +5.6%
    2015$3,091 -0.8%$225,070
    2014$3,116 $225,070
    2013-- $225,070
    2012-- $225,070
    2011$2,934 +0.4%$225,070
    2010$2,921 +4%$225,070
    2009$2,809 $225,070
    2008$2,809 +18.2%$225,070 +33.7%
    2007$2,377 +1.4%$168,365
    2006$2,344 $168,365
    2005$2,344 +1.4%$168,365
    2004$2,312 $168,365
    2003-- $168,365

    Find assessor info on the county website

    Neighborhood: Chancellor's Ridge

    Nearby schools

    GreatSchools rating
    Schools provided by the listing agent
    • Elementary: Durham - Lyons Farm
    • Middle: Durham - Lowes Grove
    • High: Durham - Jordan

    Source: Doorify MLS. This data may not be complete. We recommend contacting the local school district to confirm school assignments for this home.

    Get a cash offer in 3 minutes
    Find out how much your home could sell for in as little as 3 minutes with a no-obligation cash offer.
    Estimated market value
    $518,800
    Get a cash offer in 3 minutes
    Find out how much your home could sell for in as little as 3 minutes with a no-obligation cash offer.
    Estimated market value
    $518,800