Skip main navigation
Sold for $279,900
  • $279,900

    1107 Southside Dr, Brandon, FL 33511

    3beds
    1,173sqft
    Single Family Residence
    Built in 1959
    7,400 Square Feet Lot
    $288,000 Zestimate®
    $239/sqft
    $1,928 Estimated rent

    Home value

    $288,000

    $274,000 - $302,000

    $1,928/mo

    Zestimate® history
    Loading
    Loading...

    Owner options

    List your home for rent

    $1,928/mo

    Rent Zestimate®

    Find your next renter with Zillow Rental Manager. Plus, with online applications, you can quickly screen prospective tenants – for free.

    Learn more

    $1,928/mo

    Rent Zestimate®

    Refinance and save

    $1,945/mo

    Est. payment

    Refinancing to a lower rate could help reduce your monthly payments and save thousands over the life of the loan.

    See today's rates

    $1,945/mo

    Est. payment

    Explore your selling options

    Work with a Zillow partner agent

    Leverage their expertise and Zillow's premium Showcase listings to get your home seen by more buyers.

    Get started

    List with your own agent

    Get your home in front of millions of buyers by listing it on Zillow.

    Learn how to do it

    Sell it yourself

    Take full control of how buyers see your home on Zillow by listing For Sale by Owner (FSBO).

    List your home

    What's special

    Newer roofNew acLarge yardNew hot water heater
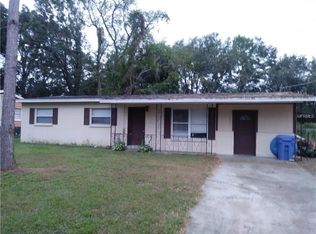
    Big Price Adjustment!!!Back on the market after great improvements have been made. LOCATION! LOCATION! LOCATION! NO HOA OR CDD FEES!!! If you are looking for a home in the heart of Brandon on a quiet dead end road, look no more. This 3 bedroom 1 bath home awaits your and your family to call it home. New AC November 2023, new hot water heater November 2023 and newer roof was installed October 2021. Under the carpet, laminate and linoleum is the original TERRAZZO flooring (EXCEPT FOR THE STEP DOWM ROOM). This home has a large yard where the kids can play or the dog can roam and is fenced in. Close to I-4, I75, shopping and restaurants. Call today for your private showing.

    Zillow last checked:

    Listing updated:

    Listing Provided by:

    Mari Colgan 813-453-7110,

    LPT REALTY, LLC 877-366-2213

    Bought with:

    John Makely, 351096

    MAKELY REALTY

    Kate Makely, 3015004

    MAKELY REALTY

    Source: Stellar MLS,MLS#: T3455144MLS LogoOriginating MLS: Orlando Regional

    Facts & features

    Interior

    Bedrooms & bathrooms
    • Bedrooms: 3
    • Bathrooms: 1
    • Full bathrooms: 1
    Primary bedroom
    • Level: First
    • Dimensions: 10x13
    Bedroom 2
    • Level: First
    • Dimensions: 10x13
    Bedroom 3
    • Level: First
    • Dimensions: 9x9
    Bathroom 1
    • Features: Tub With Shower
    • Level: First
    • Dimensions: 5x10
    Balcony porch lanai
    • Level: First
    • Dimensions: 10x13
    Balcony porch lanai
    • Level: First
    • Dimensions: 9x14
    Dining room
    • Level: First
    • Dimensions: 13x14
    Kitchen
    • Level: First
    • Dimensions: 13x10
    Living room
    • Level: First
    • Dimensions: 21x12
    Utility room
    • Level: First
    • Dimensions: 12x6
    Heating
    • Central
    Cooling
    • Central Air
    Appliances
    • Included: Range
    • Laundry: Inside
    Features
    • Ceiling Fan(s)
    • Flooring: Carpet, Laminate, Linoleum
    • Has fireplace: No
    Interior area
    • Total structure area: 1,449
    • Total interior livable area: 1,173 sqft

    Property

    Features
    • Levels: One
    • Stories: 1
    • Patio & porch: Covered, Front Porch, Rear Porch
    • Exterior features: Private Mailbox
    • Fencing: Wood
    • Has view: Yes
    • View description: Trees/Woods
    Lot
    • Size: 7,400 sqft
    • Dimensions: 74 x 100
    • Features: In County
    • Residential vegetation: Oak Trees, Trees/Landscaped
    Details
    • Parcel number: U2529202G100001300010.0
    • Zoning: RSC-6
    • Special conditions: None

    Construction

    Type & style
    • Home type: SingleFamily
    • Architectural style: Traditional
    • Property subtype: Single Family Residence
    Materials
    • Block, Vinyl Siding
    • Foundation: Slab
    • Roof: Membrane,Other
    Condition
    • New construction: No
    • Year built: 1959

    Utilities & green energy

    • Sewer: Septic Tank
    • Water: Public
    • Utilities for property: Electricity Connected

    Community & neighborhood

    Location
    • Region: Brandon
    • Subdivision: BRANDON TERRACE PARK UNIT 1

    HOA & financial

    HOA
    • Has HOA: No
    Other fees
    • Pet fee: $0 monthly
    Other financial information
    • Total actual rent: 0

    Other

    Other facts
    • Listing terms: Cash,Conventional,FHA,VA Loan
    • Ownership: Fee Simple
    • Road surface type: Paved

    Price history

    DateEventPrice
    3/1/2024Sold$279,900$239/sqft
    Source: Stellar MLS #T3455144 Report a problem
    2/9/2024Pending sale$279,900$239/sqft
    Source: Stellar MLS #T3455144 Report a problem
    1/26/2024Price change$279,900-3.4%$239/sqft
    Source: Stellar MLS #T3455144 Report a problem
    1/15/2024Listed for sale$289,900+5.5%$247/sqft
    Source: Stellar MLS #T3455144 Report a problem
    10/8/2023Listing removed--
    Source: Stellar MLS #T3455144 Report a problem
    9/16/2023Pending sale$274,900$234/sqft
    Source: Stellar MLS #T3455144 Report a problem
    9/8/2023Listed for sale$274,900$234/sqft
    Source: Stellar MLS #T3455144 Report a problem
    7/19/2023Listing removed--
    Source: Stellar MLS #T3455144 Report a problem
    7/14/2023Pending sale$274,900$234/sqft
    Source: Stellar MLS #T3455144 Report a problem
    7/7/2023Price change$274,900-8.1%$234/sqft
    Source: Stellar MLS #T3455144 Report a problem
    6/30/2023Listed for sale$299,000$255/sqft
    Source: Stellar MLS #T3455144 Report a problem

    Public tax history

    YearProperty taxesTax assessment
    2025$3,323 +341.5%$193,288 +22.7%
    2024$753 +8.4%$157,534 +228.6%
    2023$694 +7.6%$47,938 +3%
    2022$645 +1.7%$46,542 +3%
    2021$634 +12.1%$45,186 +1.4%
    2020$566 +12.8%$44,562 +2.3%
    2019$502 $43,560 +1.9%
    2018$502 +2.1%$42,748 -37.6%
    2017$492 +2.9%$68,547 +67.2%
    2016$478 +3.9%$41,008 +0.7%
    2015$460 -0.4%$40,723 +0.8%
    2014$462 +4.6%$40,400 +1.5%
    2013$441 +0.2%$39,803 +1.7%
    2012$441 -12.9%$39,138 -10.2%
    2011$506 -14.8%$43,592 +1.5%
    2010$594 +5.3%$42,948 +2.7%
    2009$564 +2.3%$41,819 +0.1%
    2008$552 +8.7%$41,777 +3%
    2007$508 +26.7%$40,560 +2.5%
    2006$401 -16%$39,571 +3%
    2005$477 $38,418 +3%
    2004-- $37,299 +1.9%
    2003-- $36,604 +2.4%
    2002-- $35,746 +1.6%
    2001-- $35,183 -32.5%
    2000$317 $52,132

    Find assessor info on the county website

    Neighborhood: 33511

    Nearby schools

    GreatSchools rating
    Schools provided by the listing agent
    • Elementary: Yates-HB
    • Middle: Mann-HB
    • High: Brandon-HB

    Source: Stellar MLS. This data may not be complete. We recommend contacting the local school district to confirm school assignments for this home.

    Get a cash offer in 3 minutes
    Find out how much your home could sell for in as little as 3 minutes with a no-obligation cash offer.
    Estimated market value
    $288,000
    Get a cash offer in 3 minutes
    Find out how much your home could sell for in as little as 3 minutes with a no-obligation cash offer.
    Estimated market value
    $288,000