Opportunity knocks with this estate property offering instant equity and endless potential. Set on a spacious corner lot shaded by mature trees, this charming home features a large workshop with AC power—perfect for projects, storage, or hobbies. Inside, an expansive great room centers around a cozy gas-log fireplace and a broad picture window that fills the space with natural light. The bright breakfast room is ideal for family meals or entertaining, and the kitchen includes an electric cooktop, built-in oven, and ample cabinet space. A generous utility room with sink and storage keeps things organized. The enclosed 400 sq. ft. sunroom (included in total square footage) adds even more living area for relaxing or gatherings. The two-car side-entry carport offers easy parking and could be converted to a full garage. Gas heat and water. With a little TLC, this home can shine again for years to come! Sellers are motivated and will consider all reasonable offers.
Sold
Price Unknown
1107 Stanwood Ave, Cleburne, TX 76033
4beds
2,120sqft
Single Family Residence
Built in 1959
0.38 Acres Lot
$302,900 Zestimate®
$--/sqft
$2,370 Estimated rent
Home value
$302,900
$276,000 - $333,000
$2,370/mo
Zestimate® history
Owner options
List your home for rent
$2,370/mo
Rent Zestimate®
Find your next renter with Zillow Rental Manager. Plus, with online applications, you can quickly screen prospective tenants – for free.
$2,370/mo
Rent Zestimate®
Refinance and save
Refinancing to a lower rate could help reduce your monthly payments and save thousands over the life of the loan.
Explore your selling options
Work with a Zillow partner agent
Leverage their expertise and Zillow's premium Showcase listings to get your home seen by more buyers.
Get startedList with your own agent
Get your home in front of millions of buyers by listing it on Zillow.
Learn how to do itSell it yourself
Take full control of how buyers see your home on Zillow by listing For Sale by Owner (FSBO).
List your homeWhat's special
Cozy gas-log fireplaceBuilt-in ovenBright breakfast roomCorner lotExpansive great roomMature treesGenerous utility room
Zillow last checked:
Listing updated:
Listed by:
Duke Lane 0622940 817-938-5958,
Better Homes & Gardens, Winans 972-774-9888,
Robert See 0434200 817-946-2911,
Better Homes & Gardens, Winans
Bought with:
Rylee Friesen, 0739748
Independent Realty
Source: NTREIS,MLS#: 21063132
Facts & features
Interior
Bedrooms & bathrooms
- Bedrooms: 4
- Bathrooms: 2
- Full bathrooms: 2
Primary bedroom
- Features: En Suite Bathroom, Separate Shower
- Level: First
- Dimensions: 12 x 14
Bedroom
- Level: First
- Dimensions: 11 x 11
Bedroom
- Level: First
- Dimensions: 11 x 15
Bedroom
- Level: First
- Dimensions: 11 x 11
Primary bathroom
- Level: First
- Dimensions: 5 x 10
Dining room
- Level: First
- Dimensions: 10 x 10
Other
- Level: First
- Dimensions: 5 x 10
Kitchen
- Features: Built-in Features, Eat-in Kitchen
- Level: First
- Dimensions: 10 x 20
Living room
- Features: Ceiling Fan(s)
- Level: First
- Dimensions: 17 x 28
Sunroom
- Features: Ceiling Fan(s)
- Level: First
- Dimensions: 18 x 23
Utility room
- Features: Utility Room, Utility Sink
- Level: First
- Dimensions: 6 x 8
Heating
- Central, Natural Gas
Cooling
- Central Air, Ceiling Fan(s)
Appliances
- Included: Dishwasher, Electric Cooktop, Electric Oven, Disposal, Gas Water Heater, Vented Exhaust Fan
- Laundry: Washer Hookup, Dryer Hookup, ElectricDryer Hookup, Laundry in Utility Room
Features
- Eat-in Kitchen, High Speed Internet, Cable TV
- Flooring: Carpet, Ceramic Tile
- Has basement: No
- Number of fireplaces: 1
- Fireplace features: Living Room, Masonry, Wood Burning
Interior area
- Total interior livable area: 2,120 sqft
Property
Parking
- Total spaces: 2
- Parking features: Carport, Driveway, On Street
- Has attached garage: Yes
- Carport spaces: 2
Features
- Levels: One
- Stories: 1
- Patio & porch: Covered, Front Porch
- Pool features: None
Lot
- Size: 0.38 Acres
- Dimensions: 88 x 160
- Features: Corner Lot, Landscaped, Subdivision, Few Trees
Details
- Parcel number: 126280044930
Construction
Type & style
- Home type: SingleFamily
- Architectural style: Traditional,Detached
- Property subtype: Single Family Residence
Materials
- Brick, Wood Siding
- Foundation: Slab
- Roof: Composition
Condition
- Year built: 1959
Utilities & green energy
- Sewer: Public Sewer
- Water: Public
- Utilities for property: Natural Gas Available, Sewer Available, Separate Meters, Water Available, Cable Available
Community & HOA
Community
- Features: Curbs
- Subdivision: Original Cleburn
HOA
- Has HOA: No
Location
- Region: Cleburne
Financial & listing details
- Tax assessed value: $246,445
- Annual tax amount: $5,495
- Date on market: 10/9/2025
- Cumulative days on market: 163 days
- Listing terms: Cash,Conventional,FHA,VA Loan
- Road surface type: Asphalt
Price history
| Date | Event | Price |
|---|---|---|
| 3/20/2026 | Sold | -- |
Source: NTREIS #21063132 Report a problem | ||
| 2/28/2026 | Contingent | $304,900$144/sqft |
Source: NTREIS #21063132 Report a problem | ||
| 2/5/2026 | Price change | $304,900-6.2%$144/sqft |
Source: NTREIS #21063132 Report a problem | ||
| 1/9/2026 | Price change | $324,9900%$153/sqft |
Source: NTREIS #21063132 Report a problem | ||
| 12/27/2025 | Price change | $324,9950%$153/sqft |
Source: NTREIS #21063132 Report a problem | ||
| 12/19/2025 | Price change | $324,9990%$153/sqft |
Source: NTREIS #21063132 Report a problem | ||
| 12/4/2025 | Price change | $325,000-4.4%$153/sqft |
Source: NTREIS #21063132 Report a problem | ||
| 11/13/2025 | Price change | $339,995+0%$160/sqft |
Source: NTREIS #21063132 Report a problem | ||
| 11/6/2025 | Price change | $339,9000%$160/sqft |
Source: NTREIS #21063132 Report a problem | ||
| 10/16/2025 | Price change | $339,999+0%$160/sqft |
Source: NTREIS #21063132 Report a problem | ||
| 10/9/2025 | Listed for sale | $339,990$160/sqft |
Source: NTREIS #21063132 Report a problem | ||
Public tax history
| Year | Property taxes | Tax assessment |
|---|---|---|
| 2025 | $1,197 | $246,445 |
| 2024 | $1,197 | $246,445 +5.1% |
| 2023 | $1,197 -26% | $234,417 +10% |
| 2022 | $1,616 | $213,106 +10% |
| 2021 | $1,616 +0.1% | $193,733 +10% |
| 2020 | $1,615 +0.1% | $176,121 +1.3% |
| 2019 | $1,615 +1.1% | $173,922 +2.7% |
| 2018 | $1,597 | $169,422 |
| 2017 | $1,597 -0.4% | $169,422 +7.2% |
| 2016 | $1,604 -8.3% | $157,996 |
| 2015 | $1,748 | $157,996 -6.6% |
| 2014 | $1,748 | $169,187 |
| 2012 | -- | -- |
| 2011 | -- | -- |
| 2010 | -- | -- |
| 2009 | -- | -- |
| 2008 | -- | -- |
| 2007 | -- | -- |
| 2006 | -- | -- |
| 2005 | -- | -- |
| 2004 | -- | -- |
| 2003 | -- | -- |
| 2001 | -- | -- |
| 2000 | -- | -- |
Find assessor info on the county website
Neighborhood: 76033
Nearby homes
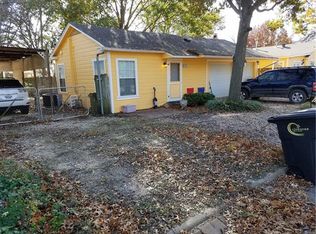
- $237,9001 bd1 ba920 sqft1201 Stanwood Ave, Cleburne, TX 76033Off Market
- $370,9004 bd2 ba2.5k sqft609 Country Club Rd, Cleburne, TX 76033Off Market
- $175,2002 bd1 ba908 sqft1014 Gleason Ave, Cleburne, TX 76033Off Market

- $176,4003 bd1 ba1.3k sqft1010 Gleason Ave, Cleburne, TX 76033Off Market
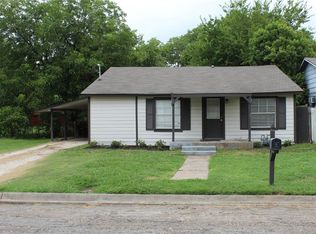
- $223,0003 bd2 ba1.4k sqft1203 Stanwood Ave, Cleburne, TX 76033Off Market
- $--8,581 sqft1008 Gleason Ave, Cleburne, TX 76033Sold
- $262,4003 bd2 ba1.8k sqft701 Country Club Rd, Cleburne, TX 76033Off Market
- $321,1004 bd3 ba2.4k sqft1102 Stanwood Ave, Cleburne, TX 76033Off Market
Nearby schools
GreatSchools rating
- 9/10Gerard Elementary SchoolGrades: PK-4Distance: 1.4 mi
- 4/10Ad Wheat Middle SchoolGrades: 7-8Distance: 1.9 mi
- 5/10Cleburne High SchoolGrades: 9-12Distance: 2.2 mi
Schools provided by the listing agent
- Elementary: Gerard
- Middle: Ad Wheat
- High: Cleburne
- District: Cleburne ISD
Source: NTREIS. This data may not be complete. We recommend contacting the local school district to confirm school assignments for this home.
Get a cash offer in 3 minutes
Find out how much your home could sell for in as little as 3 minutes with a no-obligation cash offer.
Estimated market value
$302,900
Get a cash offer in 3 minutes
Find out how much your home could sell for in as little as 3 minutes with a no-obligation cash offer.
Estimated market value
$302,900
- Texas
- Johnson County
- Cleburne
- 76033
- 1107 Stanwood Ave
