Skip main navigation
For sale
  • $279,000

    1107 Stewart Pl, Philadelphia, PA 19116

    3beds
    1,560sqft
    : 
    Loading
    Get pre-qualified
    Townhouse
    Built in 1992
    2,790 Square Feet Lot
    $274,400 Zestimate®
    $179/sqft
    $30/mo HOA

    What's special

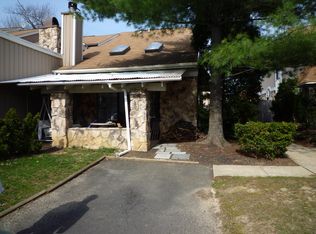
    Automatic garage door openerAttached garageSpacious driveway
    Unleash the Potential & Build Massive Equity with Exclusive Philly Incentives! Welcome to 1107 Stewart Pl—the ultimate canvas for the savvy buyer, hands-on investor, or DIY enthusiast ready to turn incredible potential into a personalized masterpiece. Priced perfectly at $269,000, this property skips the premium price tag of someone else’s design choices and hands you the keys to instant equity. Imagine designing the exact kitchen and bathrooms you’ve always wanted while keeping your cash in the bank. By utilizing brilliant local resources like Habitat for Humanity's ReStore, you can score high-quality cabinets, designer fixtures, and budget-friendly upgrades for a fraction of retail cost. Even better? You don't have to fund it all out of pocket. Take advantage of Philadelphia’s fantastic local grant and home improvement programs—like the Restore Repair Renew initiative—offering low-interest loan options designed specifically to help homeowners revitalize their spaces. Want to roll everything into one seamless payment? This property is the perfect candidate for an FHA 203k renovation loan, allowing you to finance both the purchase price and your minor cosmetic upgrades into a single, low-interest mortgage. The heavy lifting of convenience is already done: enjoy an attached garage, a spacious driveway, and an automatic garage door opener. Whether you want to custom-build your own dream home with built-in equity from day one or add a high-yield asset to your portfolio, the financial upside here is undeniable. Opportunities with this much financial leverage do not last. Bring your vision, your tools, and your ambition—schedule your tour today and see the endless possibilities for yourself!
    2 days
    |
    432
    |
    26
    |

    Likely to sell faster than

    Zillow last checked:

    Listing updated:

    Listed by:

    Niall McCall 215-588-0329,

    Vylla Home (856) 206-0413

    Source: Bright MLS,MLS#: PAPH2645528MLS Logo

    Loading...

      Facts & features

      Interior

      Bedrooms & bathrooms
      • Bedrooms: 3
      • Bathrooms: 3
      • Full bathrooms: 2
      • 1/2 bathrooms: 1
      • Main level bathrooms: 1
      Rooms
      • Room types: Living Room, Dining Room, Bedroom 2, Bedroom 3, Kitchen, Den, Bedroom 1, Bathroom 1, Bathroom 2, Half Bath
      Bedroom 1
      • Level: Upper
      Bedroom 2
      • Level: Upper
      Bedroom 3
      • Level: Upper
      Bathroom 1
      • Level: Upper
      Bathroom 2
      • Level: Upper
      Den
      • Level: Main
      Dining room
      • Level: Main
      Half bath
      • Level: Main
      Kitchen
      • Level: Main
      Living room
      • Level: Main
      Heating
      • Forced Air, Electric
      Cooling
      • Central Air, Electric
      Appliances
      • Included: Electric Water Heater
      Features
      • Has basement: No
      • Has fireplace: No
      Interior area
      • Total structure area: 1,560
      • Total interior livable area: 1,560 sqft
      • Finished area above ground: 1,560
      • Finished area below ground: 0

      Property

      Parking
      • Total spaces: 2
      • Parking features: Garage Door Opener, Attached, Driveway
      • Attached garage spaces: 2
      • Has uncovered spaces: Yes
      Accessibility
      • Accessibility features: None
      Features
      • Levels: Two
      • Stories: 2
      • Pool features: None
      Lot
      • Size: 2,790 Square Feet
      • Dimensions: 20.00 x 138.00
      Details
      • Additional structures: Above Grade, Below Grade
      • Parcel number: 582017429
      • Zoning: I1
      • Special conditions: Standard

      Construction

      Type & style
      • Home type: Townhouse
      • Architectural style: Traditional
      • Property subtype: Townhouse
      Materials
      • Frame
      • Foundation: Slab
      Condition
      • New construction: No
      • Year built: 1992

      Utilities & green energy

      • Sewer: Public Sewer
      • Water: Public

      Community & HOA

      Community
      • Subdivision: Timberwalk
      HOA
      • Has HOA: Yes
      • HOA fee: $90 quarterly
      Location
      • Region: Philadelphia
      • Municipality: PHILADELPHIA

      Financial & listing details

      • Price per square foot: $179/sqft
      • Tax assessed value: $337,300
      • Annual tax amount: $4,721
      • Date on market: 7/8/2026
      • Listing agreement: Exclusive Right To Sell
      • Ownership: Fee Simple

        Estimated market value

        $274,400

        $261,000 - $288,000

        $2,237/mo

        Price history

        DateEventPrice
        7/8/2026Listed for sale$279,000+200%$179/sqft
        Source: Bright MLS #PAPH2645528 Report a problem
        9/23/1992Sold$93,000$60/sqft
        Source: Agent Provided Report a problem

        Public tax history

        YearProperty taxesTax assessment
        2025$4,722 +31.3%$337,300 +31.3%
        2024$3,596 $256,900
        2023$3,596 +19.9%$256,900
        2022$3,000 --
        2021$3,000 +6.2%--
        2018$2,825 +38%--
        2017$2,048 --
        2016$2,048 +4.7%--
        2015$1,955 --
        2014$1,955 -4.5%$182,800 +644.8%
        2012$2,048 $24,544
        2011-- $24,544
        2010-- $24,544
        2009-- $24,544
        2008-- $24,544
        2007-- $24,544
        2006-- $24,544
        2005-- $24,544
        2004-- $24,544 +4.1%
        2003-- $23,584 +3.8%
        2002-- $22,720
        2000-- $22,720
        1999-- $22,720
        Find assessor info on the county website

        Monthly payment

        Est. payment

        Payment breakdown

        Explore the cost of this home by adjusting the details. Changes won't be saved.
        All calculations are estimates and provided by Zillow, Inc. for informational purposes only. Actual amounts may vary.
        HOA fees may include property taxes on listings classified as Co-Ops. Contact the listing agent and/or owner for fee details.
        Mortgage interest rates are dependent on a number of factors, including credit score, down payment, and repayment length. Interest rate data provided by Zillow Group Marketplace, Inc. as of 1/1/1970 from various mortgage lenders with which we have lead or other similar arrangements; the Estimated Payment is an average of those rates.
        See how much you could borrow to make a competitive offer.

        Climate risks

        Neighborhood: Somerton

        Getting around

        56 / 100
        Somewhat Walkable
        47 / 100
        Some Transit
        53 / 100
        Bikeable

        Nearby schools

        GreatSchools rating
        Schools provided by the listing agent
        • District: Philadelphia City

        Source: Bright MLS. This data may not be complete. We recommend contacting the local school district to confirm school assignments for this home.

        A local agent can set up tours, give advice and negotiate with sellers.

        Browse local experts

        Similar homes