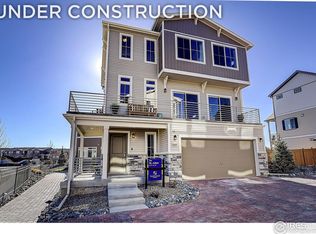
Step into the epitome of elegance with this stunning 3-bedroom, 2.5-bathroom home, featuring a spacious 2-car garage and a multitude of luxurious amenities. From the inviting foyer to the expansive great room, each space in The Volante is designed with sophistication and comfort in mind. The kitchen, complete with a large island and a full appliance package, is perfect for culinary enthusiasts, while the adjacent dining area and deck offer splendid options for entertaining. Relax and unwind in the primary suite, equipped with a spa-inspired shower and generous walk-in closets. The home also includes a flexible area, ideal for a home office or den, and practical spaces for a washer/dryer, water heater, and air conditioner. Built on a durable crawl space foundation and boasting Elevation A design, this property combines aesthetic appeal with functional living. Experience the charm of the outdoor porch, or enjoy the serenity from your private deck. With thoughtful touches and modern finishes, The Volante is more than just a house-it's a sanctuary you'll love calling home. Don't miss out on this exceptional opportunity to own a piece of paradise in a sought-after neighborhood. Schedule your visit today and step into your future home!
Sold for $575,000
$575,000
1107 Sugarloaf Ln, Erie, CO 80516
3beds
2,204sqft
Single Family Residence
Built in 2024
2,627 Square Feet Lot
$570,500 Zestimate®
$261/sqft
$3,240 Estimated rent
Home value
$570,500
$536,000 - $605,000
$3,240/mo
Zestimate® history
Owner options
List your home for rent
$3,240/mo
Rent Zestimate®
Find your next renter with Zillow Rental Manager. Plus, with online applications, you can quickly screen prospective tenants – for free.
$3,240/mo
Rent Zestimate®
Refinance and save
$3,427/mo
Est. payment
Refinancing to a lower rate could help reduce your monthly payments and save thousands over the life of the loan.
$3,427/mo
Est. payment
Explore your selling options
Work with a Zillow partner agent
Leverage their expertise and Zillow's premium Showcase listings to get your home seen by more buyers.
Get startedList with your own agent
Get your home in front of millions of buyers by listing it on Zillow.
Learn how to do itSell it yourself
Take full control of how buyers see your home on Zillow by listing For Sale by Owner (FSBO).
List your homeWhat's special
Zillow last checked:
Listing updated:
Listed by:
Kristen White 303-345-3000,
Keller Williams Realty- Aurora
Bought with:
Non-IRES Agent
Non-IRES
Source: IRES as distributed by MLS GRID,MLS#: 1009487
Facts & features
Interior
Bedrooms & bathrooms
- Bedrooms: 3
- Bathrooms: 3
- Full bathrooms: 2
- 1/2 bathrooms: 1
- Main level bathrooms: 1
Primary bedroom
- Description: Carpet
- Features: Full Primary Bath
- Level: Upper
- Area: 180 Square Feet
- Dimensions: 12 x 15
Bedroom 2
- Description: Carpet
- Level: Upper
- Area: 132 Square Feet
- Dimensions: 11 x 12
Bedroom 3
- Level: Upper
Dining room
- Level: Main
Great room
- Level: Main
- Area: 247 Square Feet
- Dimensions: 13 x 19
Kitchen
- Description: Carpet
- Level: Main
- Area: 224 Square Feet
- Dimensions: 16 x 14
Heating
- Forced Air
Cooling
- Central Air
Appliances
- Included: Electric Range, Self Cleaning Oven, Dishwasher, Microwave, Disposal
- Laundry: Washer/Dryer Hookup
Features
- Eat-in Kitchen, Open Floorplan, Pantry, Walk-In Closet(s), Kitchen Island
- Basement: None,Crawl Space,Sump Pump
Interior area
- Total structure area: 2,204
- Total interior livable area: 2,204 sqft
- Finished area above ground: 2,204
Property
Parking
- Total spaces: 2
- Parking features: Garage - Attached
- Attached garage spaces: 2
- Details: Attached
Accessibility
- Accessibility features: Level Lot
Features
- Levels: Three Or More
- Stories: 3
- Patio & porch: Patio
- Exterior features: Sprinkler System
- Spa features: Community
- Fencing: Fenced,Vinyl
Lot
- Size: 2,627 Square Feet
- Features: Cul-De-Sac, Paved
Details
- Parcel number: R8970090
- Zoning: RES
- Special conditions: Builder
Construction
Type & style
- Home type: SingleFamily
- Architectural style: Contemporary
- Property subtype: Single Family Residence
Materials
- Stone, Other
- Roof: Composition
Condition
- New construction: Yes
- Year built: 2024
Details
- Builder model: Volante
- Builder name: Oakwood Homes
Utilities & green energy
- Sewer: Public Sewer
- Water: City
- Utilities for property: Electricity Available, Cable Available, High Speed Avail
Green energy
- Energy efficient items: Windows
Community & HOA
Community
- Features: Clubhouse, Pool, Playground, Fitness Center
- Security: Fire Alarm
- Subdivision: Erie Highlands Carriage House Collection
HOA
- Has HOA: Yes
- Services included: Common Amenities, Snow Removal
- HOA fee: $100 monthly
- HOA name: MSI, LLC
- HOA phone: 970-663-9692
Location
- Region: Erie
Financial & listing details
- Price per square foot: $261/sqft
- Tax assessed value: $571,613
- Annual tax amount: $8,148
- Date on market: 5/14/2024
- Listing terms: Cash,Conventional,FHA,VA Loan
- Electric utility on property: Yes
- Road surface type: Asphalt
Price history
| Date | Event | Price |
|---|---|---|
| 1/27/2025 | Sold | $575,000-2.9%$261/sqft |
Source:  IRES as distributed by MLS GRID #1009487 Report a problem IRES as distributed by MLS GRID #1009487 Report a problem | ||
| 5/20/2024 | Pending sale | $592,175$269/sqft |
Source:  REcolorado as distributed by MLS GRID #4859280 Report a problem REcolorado as distributed by MLS GRID #4859280 Report a problem | ||
| 5/17/2024 | Price change | $592,175+1.7%$269/sqft |
Source: REcolorado as distributed by MLS GRID #4859280 Report a problem | ||
| 5/3/2024 | Price change | $582,175+0.6%$264/sqft |
Source: Oakwood Homes Denver Report a problem | ||
| 4/19/2024 | Listed for sale | $578,675$263/sqft |
Source: Oakwood Homes Denver Report a problem | ||
Public tax history
| Year | Property taxes | Tax assessment |
|---|---|---|
| 2026 | $7,230 +530.8% | $34,990 -2.1% |
| 2025 | $1,146 +5.1% | $35,730 +513.9% |
| 2024 | $1,091 -16.1% | $5,820 +3% |
| 2023 | $1,300 +332.9% | $5,650 -10.5% |
| 2022 | $300 | $6,310 +335.2% |
| 2021 | -- | $1,450 |
Find assessor info on the county website
Neighborhood: 80516
Nearby homes
- $596,2103 bd3 ba2.2k sqft1113 Sugarloaf Ln, Erie, CO 80516Sold
- $551,7103 bd3 ba1.9k sqft1101 Sugarloaf Ln, Erie, CO 80516Sold
- $601,9853 bd3 ba2.3k sqft1095 Sugarloaf Ln, Erie, CO 80516Sold
- $554,0103 bd3 ba1.9k sqft1089 Sugarloaf Ln, Erie, CO 80516Sold
- $566,7004 bd4 ba1.9k sqft1104 Highlands Dr, Erie, CO 80516Off Market
- $580,0003 bd3 ba2.2k sqft1131 Sugarloaf Ln, Erie, CO 80516Sold
- $540,5003 bd3 ba1.5k sqft1116 Highlands Dr, Erie, CO 80516Off Market
- $544,1203 bd3 ba1.4k sqft1052 Sugarloaf Ln, Erie, CO 80516Sold
Nearby schools
GreatSchools rating
- 8/10Soaring Heights PK-8Grades: PK-8Distance: 0.8 mi
- 8/10Erie High SchoolGrades: 9-12Distance: 0.6 mi
Schools provided by the listing agent
- Elementary: Highlands Elementary
- Middle: Soaring Heights PK-8
- High: Erie
Source: IRES as distributed by MLS GRID. This data may not be complete. We recommend contacting the local school district to confirm school assignments for this home.
Get a cash offer in 3 minutes
Find out how much your home could sell for in as little as 3 minutes with a no-obligation cash offer.
Estimated market value
$570,500
Get a cash offer in 3 minutes
Find out how much your home could sell for in as little as 3 minutes with a no-obligation cash offer.
Estimated market value
$570,500
- Colorado
- Weld County
- Erie
- 80516
- 1107 Sugarloaf Ln
Nearby cities
Nearby zip codes
Other Erie Topics
