Skip main navigation
Closed
Street View
  • $529,000

    1107 Summit Dr, Maggie Valley, NC 28751

    3beds
    1,944sqft
    Single Family Residence
    Built in 1988
    2.69 Acres Lot
    $518,800 Zestimate®
    $272/sqft
    $2,546 Estimated rent

    Home value

    $518,800

    Estimated sales range

    Not available

    $2,546/mo

    Zestimate® history
    Loading
    Loading...

    Owner options

    List your home for rent

    $2,546/mo

    Rent Zestimate®

    Find your next renter with Zillow Rental Manager. Plus, with online applications, you can quickly screen prospective tenants – for free.

    Learn more

    $2,546/mo

    Rent Zestimate®

    Refinance and save

    $3,390/mo

    Est. payment

    Refinancing to a lower rate could help reduce your monthly payments and save thousands over the life of the loan.

    See today's rates

    $3,390/mo

    Est. payment

    Explore your selling options

    Work with a Zillow partner agent

    Leverage their expertise and Zillow's premium Showcase listings to get your home seen by more buyers.

    Get started

    List with your own agent

    Get your home in front of millions of buyers by listing it on Zillow.

    Learn how to do it

    Sell it yourself

    Take full control of how buyers see your home on Zillow by listing For Sale by Owner (FSBO).

    List your home

    What's special

    Gas fireplaceOverlooking the valleySpacious deck
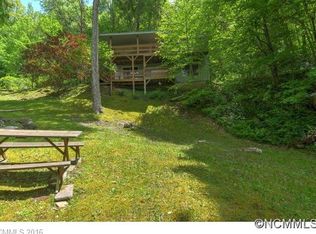
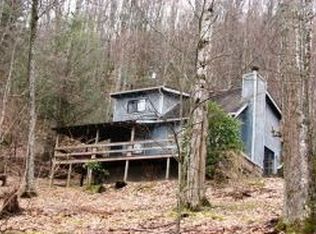
    Enjoy sipping your coffee on the spacious deck that runs the full length of the house overlooking the valley or perhaps simply enjoying the tranquility of the lower deck with a crackling fire in the firepit. Sitting at 3650 feet of elevation ensures cooler temperatures on those warm summer days. This move-in ready home offers 2.69 acres of privacy within the heart of Maggie Valley. This well-maintained cabin boasts spectacular year- round mountain views and provides easy paved access all the way up to the front door or to the lower gravel parking area for plenty of parking space. Featuring an open dining and living area with a gas fireplace, the home is great for entertaining. The main level has 3 beds/2 baths, including the master BR/BA. The lower level has a 2nd master bedroom and bath, a large storage room, and enough space to park 3 cars and an ATV in the garage and workshop area. The bedroom and bath downstairs can be locked to maintain an owner refuge if you want to rent. A whole house generator is included for peace of mind! Whether you are looking for a peaceful mountain retreat or a year-round residence, this property delivers the perfect blend of comfort and nature. Don't miss this opportunity to own a piece of mountain paradise (available furnished).

    Zillow last checked:

    Listing updated:

    Listing Provided by:

    Charles McDevitt cmcdevitt62@gmail.com,

    EXP Realty LLC

    Bought with:

    Tohi Lucas

    RE/MAX Executive

    Source: Canopy MLS as distributed by MLS GRID,MLS#: 4307595MLS Logo

    Facts & features

    Interior

    Bedrooms & bathrooms
    • Bedrooms: 3
    • Bathrooms: 3
    • Full bathrooms: 3
    • Main level bedrooms: 2
    Living room
    • Features: Ceiling Fan(s), Open Floorplan
    • Level: Main
    • Area: 375 Square Feet
    • Dimensions: 20' 0" X 18' 9"
    Heating
    • Baseboard, Ductless
    Cooling
    • Ductless, Multi Units
    Appliances
    • Included: Dishwasher, Dryer, Electric Oven, Electric Range, Microwave, Refrigerator, Washer
    • Laundry: Main Level
    Features
    • Open Floorplan
    • Flooring: Carpet, Linoleum, Vinyl
    • Doors: Insulated Door(s)
    • Windows: Skylight(s)
    • Basement: Basement Garage Door,Exterior Entry,Interior Entry
    • Fireplace features: Gas Log, Living Room, Propane
    Interior area
    • Total structure area: 1,362
    • Total interior livable area: 1,944 sqft
    • Finished area above ground: 1,362
    • Finished area below ground: 582

    Property

    Parking
    • Total spaces: 3
    • Parking features: Basement, Tandem
    • Garage spaces: 3
    Features
    • Levels: One
    • Stories: 1
    • Patio & porch: Covered, Deck
    • Has view: Yes
    • View description: Long Range
    Lot
    • Size: 2.69 Acres
    Details
    • Parcel number: 7696121766
    • Zoning: None
    • Special conditions: Standard
    • Other equipment: Fuel Tank(s), Generator

    Construction

    Type & style
    • Home type: SingleFamily
    • Architectural style: Cabin
    • Property subtype: Single Family Residence
    Materials
    • Stone Veneer, Wood
    Condition
    • New construction: No
    • Year built: 1988

    Utilities & green energy

    • Sewer: Septic Installed
    • Water: City

    Community & neighborhood

    Location
    • Region: Maggie Valley
    • Subdivision: Mountain Top Development Inc

    HOA & financial

    HOA
    • Has HOA: Yes
    • HOA fee: $300 annually
    • Association name: Woodlands

    Other

    Other facts
    • Listing terms: Cash,Conventional,FHA,USDA Loan,VA Loan
    • Road surface type: Asphalt, Gravel, Paved

    Price history

    DateEventPrice
    12/5/2025Sold$529,000-3.8%$272/sqft
    Source: Canopy MLS as distributed by MLS GRID #4307595 Report a problem
    10/4/2025Listed for sale$550,000+20.9%$283/sqft
    Source: Canopy MLS as distributed by MLS GRID #4307595 Report a problem
    9/19/2022Sold$455,000-5.2%$234/sqft
    Source: Canopy MLS as distributed by MLS GRID #3883390 Report a problem
    8/14/2022Contingent$479,900$247/sqft
    Source: Canopy MLS as distributed by MLS GRID #3883390 Report a problem
    8/5/2022Price change$479,900-4%$247/sqft
    Source: Canopy MLS as distributed by MLS GRID #3883390 Report a problem
    7/26/2022Listed for sale$499,900+129.3%$257/sqft
    Source: Canopy MLS as distributed by MLS GRID #3883390 Report a problem
    5/11/2015Sold$218,000-12.8%$112/sqft
    Source: Canopy MLS as distributed by MLS GRID #NCM570992 Report a problem
    4/16/2015Pending sale$249,900$129/sqft
    Source: Keller Williams - Great Smokies #570992 Report a problem
    9/23/2014Price change$249,900-16.4%$129/sqft
    Source: Keller Williams Waynesville #570992 Report a problem
    7/22/2014Price change$299,000-3.5%$154/sqft
    Source: Realty World Heritage Realty #562767 Report a problem
    5/30/2014Listed for sale$310,000$159/sqft
    Source: Realty World Heritage Realty #562767 Report a problem

    Public tax history

    YearProperty taxesTax assessment
    2025$2,036 +2.9%$288,700
    2024$1,978 $288,700
    2023$1,978 +8.5%$288,700 +3.2%
    2022$1,823 $279,700
    2021$1,823 +25.5%$279,700 +39.4%
    2020$1,453 -0.3%$200,600
    2019$1,458 $200,600
    2018$1,458 $200,600
    2017$1,458 -0.1%$200,600 -3%
    2016$1,459 $206,900
    2015$1,459 +9.2%$206,900
    2014$1,336 +13.3%$206,900 +5.2%
    2010$1,179 +3.4%$196,610
    2008$1,140 $196,610
    2007-- $196,610

    Find assessor info on the county website

    Neighborhood: 28751

    Nearby schools

    GreatSchools rating
    Schools provided by the listing agent
    • Elementary: Jonathan Valley
    • Middle: Waynesville
    • High: Tuscola

    Source: Canopy MLS as distributed by MLS GRID. This data may not be complete. We recommend contacting the local school district to confirm school assignments for this home.

    Get pre-qualified for a loan
    At Zillow Home Loans, we can pre-qualify you in as little as 5 minutes with no impact to your credit score.

    An equal housing lender. NMLS #10287.

    Sell for more on Zillow
    Get a Zillow Showcase℠ listing at no additional cost and you could sell for .
    $518,800
    2% more
    +$10,376
    With Zillow Showcase(estimated)
    $529,176