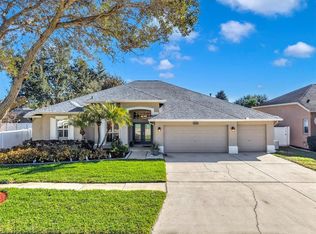
Welcome to your personal oasis in the sought-after community of Lumsden Pointe. This beautifully maintained 2,206 sq ft single-story, pool home offers the perfect blend of timeless architecture and modern comfort. With 4 spacious bedrooms, 2 full bathrooms, and an oversized 3-car garage, and a saltwater pool, the layout is thoughtfully designed for both entertaining and everyday living. Step inside to soaring ceilings, abundant natural light, and a neutral palette that complements any style. Rich hardwood floors flow through the family room and dining area, adding warmth and sophistication to the open-concept design. The main living spaces feature custom built-ins, arched windows, and a sleek entertainment center, creating a cozy and refined atmosphere. Multiple living zones provide flexibility for hosting guests, relaxing, or setting up a home office. At the heart of the home lies a chef’s dream kitchen, where dark wood cabinetry meets gleaming granite countertops in a U-shaped layout. Stainless steel appliances, including a double oven and oversized refrigerator make meal prep a breeze, while the central island and breakfast bar offer extra workspace and casual seating. Soft close cabinets and drawers add a premium touch, and recessed lighting enhances the ambiance and functionality of the space. The master bedroom is a serene retreat, featuring carpeting, soft gray walls, and elegant décor. Enjoy direct access to the patio and pool area through glass doors, or unwind beneath the ceiling fan with views of lush greenery. The en-suite bath offers spa-like comfort, perfect for recharging after a long day. Step outside to your private screened-in saltwater pool oasis, surrounded by tropical landscaping and designed for year-round enjoyment. The saltwater system provides a gentler, low-maintenance swimming experience, while the covered patio with ceiling fan offers a breezy spot to relax and unwind. A full irrigation system keeps the lawn and garden lush with minimal effort, and landscape lighting throughout the front yard adds evening ambiance and striking curb appeal. The backyard’s mature landscaping also offers natural privacy from neighboring homes, while the front of the property enjoys a peaceful setting with no direct neighbors across the street. Located just minutes from shopping, dining, and the Selmon Expressway, this home offers both tranquility and accessibility. With its thoughtful design, premium finishes, and inviting outdoor spaces, this property is ready to impress.
Sold for $550,000
$550,000
1107 SWEET BREEZE DRIVE, VALRICO, FL 33594
4beds
2,206sqft
Single Family Residence
Built in 2003
10,774 Square Feet Lot
$541,300 Zestimate®
$249/sqft
$2,920 Estimated rent
Home value
$541,300
$498,000 - $585,000
$2,920/mo
Zestimate® history
Owner options
List your home for rent
$2,920/mo
Rent Zestimate®
Find your next renter with Zillow Rental Manager. Plus, with online applications, you can quickly screen prospective tenants – for free.
$2,920/mo
Rent Zestimate®
Refinance and save
$3,904/mo
Est. payment
Refinancing to a lower rate could help reduce your monthly payments and save thousands over the life of the loan.
$3,904/mo
Est. payment
Explore your selling options
Work with a Zillow partner agent
Leverage their expertise and Zillow's premium Showcase listings to get your home seen by more buyers.
Get startedList with your own agent
Get your home in front of millions of buyers by listing it on Zillow.
Learn how to do itSell it yourself
Take full control of how buyers see your home on Zillow by listing For Sale by Owner (FSBO).
List your homeWhat's special
Central islandSaltwater poolNatural privacyBreakfast barArched windowsAbundant natural lightGleaming granite countertops
Zillow last checked:
Listing updated:
Listed by:
Miguel Davila, P.A. 609-439-9975,
FIRESIDE REAL ESTATE 813-702-1102
Bought with:
Selena Perez, 3505375
LPT REALTY, LLC
Source: Stellar MLS,MLS#: TB8430390 Originating MLS: Suncoast Tampa
Originating MLS: Suncoast Tampa
Facts & features
Interior
Bedrooms & bathrooms
- Bedrooms: 4
- Bathrooms: 2
- Full bathrooms: 2
Primary bedroom
- Features: Walk-In Closet(s)
- Level: First
- Area: 252 Square Feet
- Dimensions: 14x18
Dining room
- Level: First
- Area: 120 Square Feet
- Dimensions: 10x12
Kitchen
- Level: First
- Area: 110 Square Feet
- Dimensions: 10x11
Living room
- Level: First
- Area: 224 Square Feet
- Dimensions: 14x16
Heating
- Central
Cooling
- Central Air
Appliances
- Included: Cooktop, Dishwasher, Freezer, Microwave, Refrigerator
- Laundry: Laundry Room, Washer Hookup
Features
- Ceiling Fan(s)
- Flooring: Carpet, Tile, Hardwood
- Has fireplace: No
Interior area
- Total structure area: 3,034
- Total interior livable area: 2,206 sqft
Property
Parking
- Total spaces: 3
- Parking features: Garage - Attached
- Attached garage spaces: 3
Features
- Levels: One
- Stories: 1
- Exterior features: Irrigation System, Lighting
- Has private pool: Yes
- Pool features: In Ground, Salt Water
Lot
- Size: 10,774 Square Feet
- Dimensions: 89.78 x 120
Details
- Parcel number: U3629205ZRI0000000015.0
- Zoning: PD
- Special conditions: None
Construction
Type & style
- Home type: SingleFamily
- Property subtype: Single Family Residence
Materials
- Block, Stucco
- Foundation: Slab
- Roof: Shingle
Condition
- New construction: No
- Year built: 2003
Utilities & green energy
- Sewer: Public Sewer
- Water: Public
- Utilities for property: Electricity Connected, Public, Sewer Connected, Water Connected
Community & HOA
Community
- Features: Playground
- Pet fee: $0 monthly
- Subdivision: LUMSDEN POINTE PH 2
HOA
- Has HOA: Yes
- HOA fee: $83 monthly
- HOA name: Vanguard Management Group
- HOA phone: 813-930-8036
Location
- Region: Valrico
Financial & listing details
- Price per square foot: $249/sqft
- Tax assessed value: $393,038
- Annual tax amount: $3,667
- Date on market: 9/24/2025
- Cumulative days on market: 3 days
- Listing terms: Cash,Conventional,FHA,VA Loan
- Ownership: Fee Simple
- Total actual rent: 0
- Electric utility on property: Yes
- Road surface type: Concrete
Price history
| Date | Event | Price |
|---|---|---|
| 10/24/2025 | Sold | $550,000$249/sqft |
Source:  Stellar MLS #TB8430390 Report a problem Stellar MLS #TB8430390 Report a problem | ||
| 9/28/2025 | Pending sale | $550,000$249/sqft |
Source: Stellar MLS #TB8430390 Report a problem | ||
| 9/25/2025 | Listed for sale | $550,000+155.8%$249/sqft |
Source: Stellar MLS #TB8430390 Report a problem | ||
| 8/25/2009 | Sold | $215,000+9.9%$97/sqft |
Source: Public Record Report a problem | ||
| 3/20/2003 | Sold | $195,700$89/sqft |
Source: Public Record Report a problem | ||
Public tax history
| Year | Property taxes | Tax assessment |
|---|---|---|
| 2025 | $3,975 +8.4% | $215,105 +2.9% |
| 2024 | $3,668 +3.9% | $209,043 +3% |
| 2023 | $3,530 -2% | $202,954 +3% |
| 2022 | $3,602 +1.9% | $197,043 +3% |
| 2021 | $3,536 +2.6% | $191,304 +1.4% |
| 2020 | $3,447 +3.1% | $188,663 +2.3% |
| 2019 | $3,344 | $184,421 +1.9% |
| 2018 | $3,344 +1.7% | $180,982 -23.7% |
| 2017 | $3,289 +1.3% | $237,120 +36.6% |
| 2016 | $3,246 +1.5% | $173,614 +0.7% |
| 2015 | $3,198 +1.6% | $172,407 +0.8% |
| 2014 | $3,149 | $171,039 +1.5% |
| 2013 | $3,149 +0.4% | $168,511 +1.7% |
| 2012 | $3,137 +15% | $165,694 +14.1% |
| 2011 | $2,727 -1.9% | $145,203 -2.6% |
| 2010 | $2,781 -9.9% | $149,006 -9.1% |
| 2009 | $3,087 -17.1% | $163,898 -16.1% |
| 2008 | $3,724 -3.6% | $195,290 +3% |
| 2007 | $3,864 -4.9% | $189,602 +2.5% |
| 2006 | $4,062 +0.1% | $184,978 +3% |
| 2005 | $4,059 | $179,590 +3% |
| 2004 | -- | $174,359 +331.6% |
| 2003 | -- | $40,401 +406.8% |
| 2002 | -- | $7,971 |
Find assessor info on the county website
Neighborhood: 33594
Nearby homes
- $575,0004 bd3 ba2.7k sqft1105 Sweet Breeze Dr, Valrico, FL 33594Sold
- $501,0004 bd2 ba2.3k sqft1109 Sweet Breeze Dr, Valrico, FL 33594Off Market
- $583,4004 bd3 ba2.7k sqft1106 Camphor Glen Ct, Valrico, FL 33594Off Market
- $542,7005 bd4 ba3k sqft1104 Camphor Glen Ct, Valrico, FL 33594Off Market

- $578,3004 bd3 ba3.3k sqft1111 Sweet Breeze Dr, Valrico, FL 33594Off Market
- $457,4004 bd3 ba2.4k sqft1801 Flat Branch Ct, Valrico, FL 33594Off Market
- $635,1004 bd3 ba3.3k sqft1108 Camphor Glen Ct, Valrico, FL 33594Off Market
- $503,8004 bd2 ba2.2k sqft1803 Flat Branch Ct, Valrico, FL 33594Off Market
Nearby schools
GreatSchools rating
- 7/10Brooker Elementary SchoolGrades: PK-5Distance: 0.8 mi
- 6/10Burns Middle SchoolGrades: 6-8Distance: 1.4 mi
- 8/10Bloomingdale High SchoolGrades: 9-12Distance: 1.7 mi
Get a cash offer in 3 minutes
Find out how much your home could sell for in as little as 3 minutes with a no-obligation cash offer.
Estimated market value
$541,300
Get a cash offer in 3 minutes
Find out how much your home could sell for in as little as 3 minutes with a no-obligation cash offer.
Estimated market value
$541,300
- Florida
- Hillsborough County
- Brandon
- 33594
- 1107 SWEET BREEZE DRIVE
Nearby cities
Nearby neighborhoods
Nearby zip codes
Other Brandon Topics
