Welcome to The Tideaway at 1107 Swordfish Lane, a stunning coastal retreat tucked away in a private cul-de-sac in the heart of Carolina Beach, NC. Offering 3,316 square feet of thoughtfully designed living space, this exceptional home blends refined craftsmanship with relaxed beachside elegance just three short blocks from the ocean. Designed for both everyday comfort and effortless entertaining, The Tideaway features four spacious bedrooms and five full bathrooms, each finished with upscale details. The primary suite offers a spa-inspired bath complete with a curbless shower with luxurious rain head and elegant tilework. Spacious closets with solid wood shelving provide abundant storage throughout the home. Solid core doors, solid wood trim, and custom three-piece, solid wood crown molding showcase the quality construction, complemented by top-quality ceiling fans, low-voltage stair lighting, and 42 LED can lights that create a warm, welcoming ambiance. At the heart of the home, the gourmet kitchen is a true showpiece, highlighted by a premium Bertazzoni appliance package, dual fuel range, quartz countertops, solid wood cabinetry, and a charming backsplash that adds coastal character. A top-entry drawer microwave oven enhances convenience, while a generous pantry with extra cabinetry and a butler's pantry featuring a sink, wine cooler, and task lighting make entertaining seamless. The living room centers around an elegant electric fireplace, creating a cozy gathering space year-round. Indoor-outdoor living is elevated with a heated saltwater pool surrounded by a beautifully colored stamped patio, offering a private backyard oasis within the fenced yard. Composite decking, decorative potted plants, drip irrigation, and an upgraded exterior outdoor fan add to the thoughtful design. An enclosed outdoor shower is perfect after a day at the beach, and exterior auto security lighting provides added peace of mind. The 586 square foot recreation/flex room with pool access and finished concrete floors offers incredible versatility for a game room, home gym, or guest retreat. A laundry room, water softener system, Moen plumbing fixtures, and Kohler toilets further reflect the attention to detail throughout the home. The three-stop elevator adds everyday convenience, connecting each level with ease. Car enthusiasts and hobbyists will appreciate the insulated two-car garage with a custom glass garage door, ample additional parking, and a fully enclosed exterior drainage system. Built for coastal durability, the home features a 26-gauge galvanized metal roof, black six-inch gutters, DP50+ impact-rated windows, Hardie siding and trim with Color Plus paint, and PVA primer throughout the entire house. Beyond the property, the location offers an unbeatable lifestyle. The Tideaway is just moments from the Carolina Beach Greenway, Mike Chappell Park with its playground, sports fields, skate park, tennis and pickleball courts, Carolina Beach Lake, and the vibrant downtown district filled with local shops, restaurants, and the beloved tiki bar. The Tideaway is more than a home; it is a meticulously crafted coastal sanctuary designed for luxury, comfort, and lasting enjoyment in one of Carolina Beach's most desirable settings!
Sold for $1,325,000
$1,325,000
1107 Swordfish Lane, Carolina Beach, NC 28428
4beds
3,316sqft
Single Family Residence
Built in 2026
4,356 Square Feet Lot
$1,317,400 Zestimate®
$400/sqft
$5,841 Estimated rent
Home value
$1,317,400
$1.23M - $1.41M
$5,841/mo
Zestimate® history
Owner options
List your home for rent
$5,841/mo
Rent Zestimate®
Find your next renter with Zillow Rental Manager. Plus, with online applications, you can quickly screen prospective tenants – for free.
$5,841/mo
Rent Zestimate®
Refinance and save
$7,598/mo
Est. payment
Refinancing to a lower rate could help reduce your monthly payments and save thousands over the life of the loan.
$7,598/mo
Est. payment
Explore your selling options
Work with a Zillow partner agent
Leverage their expertise and Zillow's premium Showcase listings to get your home seen by more buyers.
Get startedList with your own agent
Get your home in front of millions of buyers by listing it on Zillow.
Learn how to do itSell it yourself
Take full control of how buyers see your home on Zillow by listing For Sale by Owner (FSBO).
List your homeWhat's special
Decorative potted plantsPrivate cul-de-sacComposite deckingBeautifully colored stamped patioMoen plumbing fixturesFour spacious bedroomsKohler toilets
Zillow last checked:
Listing updated:
Listed by:
Rouse & Jones Property Group 910-262-2684,
Coldwell Banker Sea Coast Advantage-CB,
Brad T Jones 910-262-2684,
Coldwell Banker Sea Coast Advantage-CB
Bought with:
Harold Chappell, 185124
NextHome Cape Fear
Source: Hive MLS,MLS#: 100554996 Originating MLS: Cape Fear Realtors MLS, Inc.
Originating MLS: Cape Fear Realtors MLS, Inc.Facts & features
Interior
Bedrooms & bathrooms
- Bedrooms: 4
- Bathrooms: 5
- Full bathrooms: 5
Rooms
- Room types: Master Bedroom, Bedroom 2, Bedroom 3, Bedroom 4, Family Room, Living Room, Dining Room, Laundry
Primary bedroom
- Level: Third
Bedroom 2
- Level: Second
Bedroom 3
- Level: Third
Bedroom 4
- Level: Third
Dining room
- Level: Second
Family room
- Level: First
Kitchen
- Level: Second
Laundry
- Level: Third
Living room
- Level: Second
Heating
- Heat Pump, Fireplace(s), Electric, Forced Air, Zoned
Cooling
- Central Air, Zoned, Heat Pump
Appliances
- Included: Mini Refrigerator, Built-In Microwave, Built-In Electric Oven, Water Softener, Refrigerator, Range, Ice Maker, Dishwasher, Gas Range
- Laundry: Dryer Hookup, Washer Hookup, Laundry Room
Features
- Walk-in Closet(s), High Ceilings, Solid Surface, Kitchen Island, Elevator, Ceiling Fan(s), Pantry, Walk-in Shower, Walk-In Closet(s)
- Flooring: LVT/LVP, Tile
- Basement: None
- Attic: Other
Interior area
- Total structure area: 3,316
- Total interior livable area: 3,316 sqft
Property
Parking
- Total spaces: 2
- Parking features: Garage Faces Front, Garage Door Opener, Lighted, Off Street, On Site, Garage6
- Has attached garage: Yes
Accessibility
- Accessibility features: Accessible Elevator Installed
Features
- Levels: Three Or More
- Patio & porch: Covered, Deck, Patio, Rear Porch
- Exterior features: Outdoor Shower, Irrigation System, DP50 Windows
- Pool features: In Ground
- Fencing: Wood
- Has view: Yes
- View description: See Remarks
- Waterfront features: None
- Frontage type: See Remarks
Lot
- Size: 4,356 Square Feet
- Features: Cul-De-Sac, Dead End, Landscaped
Details
- Parcel number: R09014005002000
- Zoning: R-1
- Special conditions: Standard
Construction
Type & style
- Home type: SingleFamily
- Property subtype: Single Family Residence
Materials
- Fiber Cement, Wood Frame
- Foundation: Slab
- Roof: Metal
Condition
- New construction: Yes
- Year built: 2026
Utilities & green energy
- Sewer: Public Sewer
- Water: Public
- Utilities for property: Sewer Connected, Water Connected
Green energy
- Green verification: None
- Energy efficient items: Lighting
Community & HOA
Community
- Security: Security Lights, Smoke Detector(s)
- Subdivision: Wilmington Beach
HOA
- Has HOA: Yes
- Amenities included: See Remarks
- HOA name: N/A
Location
- Region: Carolina Beach
Financial & listing details
- Price per square foot: $400/sqft
- Tax assessed value: $560,900
- Annual tax amount: $2,511
- Date on market: 2/17/2026
- Cumulative days on market: 25 days
- Listing agreement: Exclusive Right To Sell
- Listing terms: Cash,Conventional,VA Loan
Price history
| Date | Event | Price |
|---|---|---|
| 4/20/2026 | Sold | $1,325,000$400/sqft |
Source:  Hive MLS #100554996 Report a problem Hive MLS #100554996 Report a problem | ||
| 3/13/2026 | Contingent | $1,325,000$400/sqft |
Source: Hive MLS #100554996 Report a problem | ||
| 2/17/2026 | Listed for sale | $1,325,000$400/sqft |
Source: Hive MLS #100554996 Report a problem | ||
Public tax history
Tax history is unavailable.
Neighborhood: 28428
Nearby homes
- $401,5005,009 Square Feet1113 Swordfish Ln, Carolina Beach, NC 28428Off Market
- $732,4004 bd3 ba1.7k sqft1111 Swordfish Ln #2, Carolina Beach, NC 28428Off Market
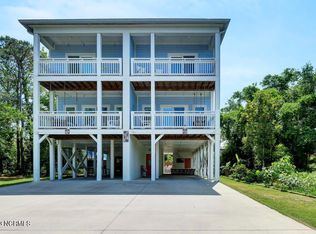
- $811,0004 bd5 ba2k sqft1111 Swordfish Ln #1, Carolina Beach, NC 28428Sold

- $---- bd1 ba750 sqft1111 Swordfish Ln, Carolina Beach, NC 28428Off Market
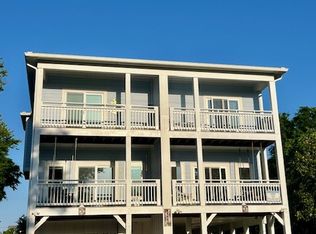
- $1,037,4004,791 Square Feet1115 Swordfish Ln, Carolina Beach, NC 28428Off Market
- $427,4002 bd1 ba528 sqft1112 Snapper Ln, Carolina Beach, NC 28428Off Market
- $753,1004 bd3 ba1.8k sqft1116 Snapper Ln, Carolina Beach, NC 28428Off Market
- $387,0005,009 Square Feet1110 Snapper Ln, Carolina Beach, NC 28428Off Market
Nearby schools
GreatSchools rating
- 8/10Carolina Beach ElementaryGrades: K-5Distance: 0.5 mi
- 7/10Charles P Murray MiddleGrades: 6-8Distance: 5.4 mi
- 5/10Eugene Ashley HighGrades: 9-12Distance: 5.4 mi
Schools provided by the listing agent
- Elementary: Carolina Beach
- Middle: Murray
- High: Ashley
Source: Hive MLS. This data may not be complete. We recommend contacting the local school district to confirm school assignments for this home.
Get a cash offer in 3 minutes
Find out how much your home could sell for in as little as 3 minutes with a no-obligation cash offer.
Estimated market value
$1,317,400
Get a cash offer in 3 minutes
Find out how much your home could sell for in as little as 3 minutes with a no-obligation cash offer.
Estimated market value
$1,317,400
- North Carolina
- New Hanover County
- Carolina Beach
- 28428
- 1107 Swordfish Lane
Nearby cities
Nearby zip codes
Other Carolina Beach Topics
