Skip main navigation
Sold for $370,000
  • $370,000

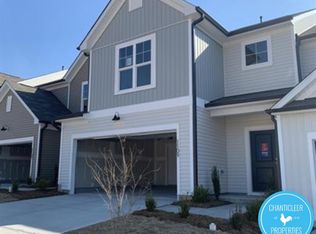
    1107 Tigerlily Way, Durham, NC 27703

    3beds
    1,804sqft
    Townhouse, Residential
    Built in 2021
    -- sqft lot
    $369,500 Zestimate®
    $205/sqft
    $2,095 Estimated rent

    Home value

    $369,500

    Estimated sales range

    Not available

    $2,095/mo

    Zestimate® history
    Loading
    Loading...

    Owner options

    List your home for rent

    $2,095/mo

    Rent Zestimate®

    Find your next renter with Zillow Rental Manager. Plus, with online applications, you can quickly screen prospective tenants – for free.

    Learn more

    $2,095/mo

    Rent Zestimate®

    Refinance and save

    $2,614/mo

    Est. payment

    Refinancing to a lower rate could help reduce your monthly payments and save thousands over the life of the loan.

    See today's rates

    $2,614/mo

    Est. payment

    Explore your selling options

    Work with a Zillow partner agent

    Leverage their expertise and Zillow's premium Showcase listings to get your home seen by more buyers.

    Get started

    List with your own agent

    Get your home in front of millions of buyers by listing it on Zillow.

    Learn how to do it

    Sell it yourself

    Take full control of how buyers see your home on Zillow by listing For Sale by Owner (FSBO).

    List your home

    What's special

    Expanded patioVaulted ceilingLarge shower with benchSpacious family roomGranite countertopsTwo-car garageUpgraded carpet
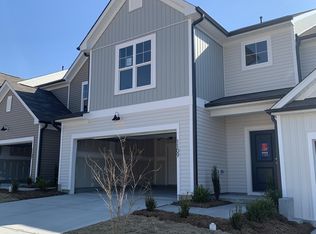
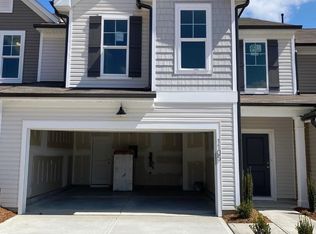

    Beautifully upgraded townhome in Durham's popular Lakeshore offers modern design, thoughtful features and low maintenance living. The open main floor features luxury vinyl plank flooring and a spacious family room showcasing a slate-surround fireplace with gas logs. The kitchen is outfitted with upgraded SS appliances, granite countertops, tile backsplash and upgraded cabinetry. Ceiling fans and 2'' faux wood blinds have been added throughout the home. Upstairs, the spacious primary suite boasts a vaulted ceiling, walk-in closet, and a luxurious bath with a double vanity, granite counters, large shower with bench and a private water closet. Two additional bedrooms and full bath provide flexible space for guests, work or hobbies. The upgraded carpet on the second level adds warmth and comfort. Enjoy relaxing or entertaining outdoors on the expanded patio. The two-car garage connects directly to the kitchen for easy access. Lakeshore offers fantastic amenities including a pool, pavilion, dog park, lake, and playground—all with yard maintenance included in the HOA. Close to shopping, dining, and commuter routes, this home offers a great blend of style, comfort, and convenience!

    Zillow last checked:

    Listing updated:

    Listed by:

    Diane Donnelly 919-740-6518,

    RE/MAX United

    Bought with:

    Shonda Covington Quick, 330000

    Keller Williams Realty Cary

    Source: Doorify MLS,MLS#: 10114047MLS Logo

    Facts & features

    Interior

    Bedrooms & bathrooms
    • Bedrooms: 3
    • Bathrooms: 3
    • Full bathrooms: 2
    • 1/2 bathrooms: 1
    Heating
    • Forced Air, Heat Pump
    Cooling
    • Ceiling Fan(s), Central Air, Heat Pump
    Appliances
    • Included: Dishwasher, Disposal, Gas Range, Gas Water Heater, Microwave, Refrigerator, Stainless Steel Appliance(s), Vented Exhaust Fan
    • Laundry: Electric Dryer Hookup, Laundry Room
    Features
    • Bathtub/Shower Combination, Breakfast Bar, Ceiling Fan(s), Double Vanity, Entrance Foyer, Granite Counters, Pantry, Separate Shower, Smooth Ceilings, Vaulted Ceiling(s), Walk-In Closet(s), Water Closet
    • Flooring: Carpet, Ceramic Tile, Vinyl
    • Windows: Blinds, Low-Emissivity Windows
    • Number of fireplaces: 1
    • Fireplace features: Family Room, Gas Log
    • Common walls with other units/homes: 2+ Common Walls
    Interior area
    • Total structure area: 1,804
    • Total interior livable area: 1,804 sqft
    • Finished area above ground: 1,804
    • Finished area below ground: 0

    Property

    Parking
    • Total spaces: 2
    • Parking features: Attached, Concrete, Driveway, Garage Door Opener, Garage Faces Front
    • Attached garage spaces: 2
    Features
    • Levels: Two
    • Stories: 2
    • Patio & porch: Front Porch, Patio
    • Exterior features: Rain Gutters
    • Pool features: Association, Outdoor Pool
    • Fencing: Partial, Vinyl
    • Has view: Yes
    Lot
    • Features: Front Yard, Landscaped, Level
    Details
    • Parcel number: 228137
    • Special conditions: Standard

    Construction

    Type & style
    • Home type: Townhouse
    • Architectural style: Transitional
    • Property subtype: Townhouse, Residential
    • Attached to another structure: Yes
    Materials
    • Vinyl Siding
    • Foundation: Slab
    • Roof: Shingle
    Condition
    • New construction: No
    • Year built: 2021
    • Major remodel year: 2021

    Utilities & green energy

    • Sewer: Public Sewer
    • Water: Public
    • Utilities for property: Electricity Connected, Natural Gas Connected, Sewer Connected, Water Connected

    Community & neighborhood

    Location
    • Region: Durham
    • Subdivision: Lakeshore

    HOA & financial

    HOA
    • Has HOA: Yes
    • HOA fee: $405 semi-annually
    • Amenities included: Dog Park, Fitness Center, Landscaping, Maintenance Grounds, Playground, Pool
    • Services included: Maintenance Grounds, Maintenance Structure, Pest Control, Road Maintenance, Storm Water Maintenance
    Other financial information
    • Additional fee information: Second HOA Fee $159 Monthly

    Other

    Other facts
    • Road surface type: Paved

    Price history

    DateEventPrice
    12/16/2025Sold$370,000-1.3%$205/sqft
    Source: Doorify MLS #10114047 Report a problem
    11/7/2025Pending sale$375,000$208/sqft
    Source: Doorify MLS #10114047 Report a problem
    9/4/2025Price change$375,000-3.8%$208/sqft
    Source: Doorify MLS #10114047 Report a problem
    8/20/2025Price change$390,000-4.9%$216/sqft
    Source: Doorify MLS #10114047 Report a problem
    8/6/2025Listed for sale$410,000+23.3%$227/sqft
    Source: Doorify MLS #10114047 Report a problem
    3/29/2021Sold$332,500$184/sqft
    Source: Public Record Report a problem

    Public tax history

    YearProperty taxesTax assessment
    2025$4,153 -12.1%$418,956 +23.6%
    2024$4,727 +6.5%$338,888
    2023$4,439 +2.3%$338,888
    2022$4,337 +65.9%$338,888 +65.1%
    2021$2,615 $205,294

    Find assessor info on the county website

    Neighborhood: 27703

    Nearby schools

    GreatSchools rating
    Schools provided by the listing agent
    • Elementary: Durham - Bethesda
    • Middle: Durham - Neal
    • High: Durham - Southern

    Source: Doorify MLS. This data may not be complete. We recommend contacting the local school district to confirm school assignments for this home.

    Get a cash offer in 3 minutes
    Find out how much your home could sell for in as little as 3 minutes with a no-obligation cash offer.
    Estimated market value
    $369,500
    Get a cash offer in 3 minutes
    Find out how much your home could sell for in as little as 3 minutes with a no-obligation cash offer.
    Estimated market value
    $369,500