Skip main navigation
Off market
  • $419,400

    1107 Timber Gap Xing, Montgomery, AL 36117

    5beds
    3,010sqft
    SingleFamily
    Built in 2013
    6,534 Square Feet Lot
    $419,400 Zestimate®
    $139/sqft
    $2,669 Estimated rent

    Home value

    $419,400

    $398,000 - $440,000

    $2,669/mo

    Zestimate® history
    Loading
    Loading...

    Owner options

    List your home for rent

    $2,669/mo

    Rent Zestimate®

    Find your next renter with Zillow Rental Manager. Plus, with online applications, you can quickly screen prospective tenants – for free.

    Learn more

    $2,669/mo

    Rent Zestimate®

    Refinance and save

    $2,558/mo

    Est. payment

    Refinancing to a lower rate could help reduce your monthly payments and save thousands over the life of the loan.

    See today's rates

    $2,558/mo

    Est. payment

    Explore your selling options

    Work with a Zillow partner agent

    Leverage their expertise and Zillow's premium Showcase listings to get your home seen by more buyers.

    Get started

    List with your own agent

    Get your home in front of millions of buyers by listing it on Zillow.

    Learn how to do it

    Sell it yourself

    Take full control of how buyers see your home on Zillow by listing For Sale by Owner (FSBO).

    List your home

    What's special

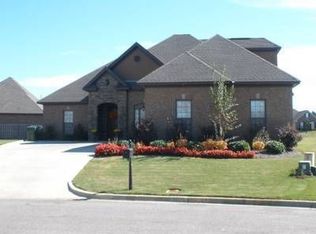
    Wow!!! Feast your eyes on this beautifully maintained 4 sided brick home in highly coveted Breckenridge community! This stunning home is located in a culdesac and has 5 bedrooms, 3 baths and a bonus room. This house boasts convenient living with Master on the main and 2 additional bedrooms. There are 2 more bedrooms upstairs with a HUGE BONUS ROOM with potential for a bar to be added later. On the main floor, you will find elegant coffered ceiling, chair rail throughout, beautiful hardwood in the main living areas, granite countertops, decorative vent hood, wall oven/microwave combo and custom cabinets. Relax in your jetted tub in the Master Suite Bath that includes double vanities, separate shower, and spacious walk-in closet. 2nd and 3rd baths also have tile surround tubs! Breckenridge homeowners also enjoy Private Clubhouse, 24 hour access to fitness center, swimming pool, fully furnished outdoor patios, children playground and lighted double tennis court. Also Zoned for Montgomery's newest High School, Park Crossing, Blount Elementary and Carr Middle and Magnet Schools. This property has so much to offer.... and at this price, it wont stay on the market for long!! Don't let this one get away, schedule a showing today! Updated pictures will be posted in 2 days!

    This property is not currently displayed as for sale or rent on Zillow. This may be different from what's on other websites or public sources.

    Facts & features

    Interior

    Bedrooms & bathrooms
    • Bedrooms: 5
    • Bathrooms: 3
    • Full bathrooms: 3
    Heating
    • Heat pump, Gas
    Cooling
    • Central
    Appliances
    • Included: Dishwasher, Microwave
    Features
    • Flooring: Tile, Carpet, Hardwood
    • Has fireplace: Yes
    Interior area
    • Total interior livable area: 3,010 sqft

    Property

    Parking
    • Parking features: Garage - Attached
    Features
    • Exterior features: Wood, Brick
    Lot
    • Size: 6,534 Square Feet
    Details
    • Parcel number: 0907350000017026

    Construction

    Type & style
    • Home type: SingleFamily
    Materials
    • Wood
    • Foundation: Slab
    • Roof: Asphalt
    Condition
    • Year built: 2013

    Utilities & green energy

    • Sewer: Public Sewer
    • Utilities for property: Electric Power

    Community & HOA

    HOA
    • Has HOA: Yes
    • HOA fee: $75 monthly
    Location
    • Region: Montgomery

    Financial & listing details

    • Price per square foot: $139/sqft
    • Tax assessed value: $465,700
    • Annual tax amount: $2,218

    Price history

    DateEventPrice
    5/24/2021Sold$349,000+2.9%$116/sqft
    Source: Public Record Report a problem
    4/19/2021Contingent$339,000$113/sqft
    Source: MAAR #492130 Report a problem
    4/16/2021Listed for sale$339,000-2.9%$113/sqft
    Source: MAAR #492130 Report a problem
    6/21/2018Listing removed$349,000$116/sqft
    Source: Capital Rlty Grp River Region #426390 Report a problem
    3/4/2018Listed for sale$349,000+24.6%$116/sqft
    Source: Capital Rlty Grp River Region #426390 Report a problem
    3/14/2014Sold$280,000+870.5%$93/sqft
    Source: Public Record Report a problem
    8/16/2013Sold$28,850-86.1%$10/sqft
    Source: Public Record Report a problem
    10/30/2009Sold$207,943$69/sqft
    Source: Public Record Report a problem

    Public tax history

    YearProperty taxesTax assessment
    2025$2,218 -5.2%$46,580 -5.1%
    2024$2,339 +14.2%$49,080 +13.9%
    2023$2,048 +52.1%$43,080 +13.3%
    2022$1,347 +9%$38,020
    2021$1,235 +0.8%--
    2020$1,226 0%$34,700
    2019$1,226 +3.6%--
    2018$1,184 +2.6%$33,560 -49.6%
    2017$1,154 $66,560 +246.7%
    2014$1,154 +64.6%$19,200 +140%
    2013$701 $8,000
    2011-- --
    Find assessor info on the county website

    Neighborhood: 36117

    Nearby schools

    GreatSchools rating
    Schools provided by the listing agent
    • Elementary: Blount Elementary School
    • Middle: Carr Middle School
    • High: Park Crossing High School

    Source: The MLS. This data may not be complete. We recommend contacting the local school district to confirm school assignments for this home.

    Sell for more on Zillow
    Get a Zillow Showcase℠ listing at no additional cost and you could sell for .
    $419,400
    2% more
    +$8,388
    With Zillow Showcase(estimated)
    $427,788
    Sell for more on Zillow
    Get a Zillow Showcase℠ listing at no additional cost and you could sell for .
    $419,400
    2% more
    +$8,388
    With Zillow Showcase(estimated)
    $427,788