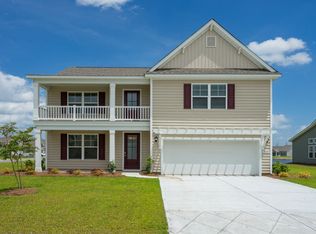
Only 3 years young and offering over 2,800 square feet of thoughtfully designed living space! This spacious 4-bedroom, 4-bath home with flex rooms in gated Brunswick Plantation provides plenty of room for everyday living, guests, and working from home. Step inside through the welcoming foyer, where French doors open to a versatile flex/office space that could also be used as an additional bedroom if desired. The open living area flows into a spacious kitchen featuring quartz countertops, a large island with seating, abundant cabinet and counter space, a generous pantry, and an adjoining dining area. Ceiling fans throughout the home add comfort, while plenty of natural light creates a bright and inviting feel. The first-floor primary suite is filled with natural light and features a walk-in closet with and a private en-suite bath with a tiled shower and double-sink vanity. Two additional bedrooms and full bathrooms are also located on the main level, offering comfortable accommodations for family and guests. Upstairs, a large bonus room/den creates an additional living space perfect for a media room, game room, or guest retreat and leads to the fourth bedroom and bath, creating a private upstairs area with plenty of possibilities. Outside, relax on the covered and screened back patio overlooking a tree buffer with the golf course beyond. The sellers have added pavers and an irrigation system, while the 3-car garage features an epoxy-coated floor and provides plenty of space for vehicles, a golf cart, storage, or hobbies. A separate laundry room adds even more everyday convenience. Located in Brunswick Plantation, residents enjoy a gated golf community known for its active social calendar and resort-style amenities. All of this is just minutes from the restaurants and shops of the Calabash waterfront, a short drive to Sunset Beach, and convenient to the entertainment, shopping, dining, and attractions of the Myrtle Beach area, with Wilmington also within easy reach. With over 2,800 square feet, a flexible floorplan, three first-floor bedrooms, multiple living spaces, and a 3-car garage, this nearly new home offers the space and versatility that can be hard to find. *note some photos may be virtually enhanced.
For sale
Price cut: $14K (9/29)
$495,000
1107 Treyburn Court NW, Calabash, NC 28467
4beds
2,894sqft
Single Family Residence
Built in 2023
0.27 Acres Lot
$486,100 Zestimate®
$171/sqft
$100/mo HOA
What's special
Flex roomsGenerous pantrySpacious kitchenLarge island with seatingMultiple living spacesSeparate laundry roomFlexible floorplan
- 33 days
- 530
- 30
Likely to sell faster than
Zillow last checked:
Listing updated:
Listed by:
Surf & Turf Properties 919-745-9122,
Keller Williams Innovate-OIB Mainland,
Jenette L Pavlak McGhee 732-284-7567,
Keller Williams Innovate-OIB Mainland
Source: Hive MLS,MLS#: 100601749
Originating MLS: Brunswick County Association of Realtors
Facts & features
Interior
Bedrooms & bathrooms
- Bedrooms: 4
- Bathrooms: 4
- Full bathrooms: 4
Rooms
- Room types: Dining Room, Family Room, Master Bedroom, Bedroom 1, Bedroom 2, Bedroom 3, Bedroom 4, Den, Bonus Room
Primary bedroom
- Level: First
- Dimensions: 16.5 x 13
Bedroom 1
- Level: First
- Dimensions: 13.8 x 11
Bedroom 2
- Level: First
- Dimensions: 10.6 x 12
Bedroom 3
- Level: Second
- Dimensions: 15.1 x 11.2
Bedroom 4
- Level: First
- Dimensions: 15.1 x 11.2
Bonus room
- Level: Second
- Dimensions: 15.1 x 15.9
Den
- Level: First
- Dimensions: 10.7 x 11
Dining room
- Level: First
- Dimensions: 10.7 x 11.2
Family room
- Level: First
- Dimensions: 18.4 x 18.9
Kitchen
- Level: First
- Dimensions: 10.6 x 14.7
Heating
- Electric, Heat Pump
Cooling
- Central Air
Appliances
- Included: Built-In Microwave, See Remarks, Disposal, Dishwasher, Electric Range
- Laundry: Laundry Room
Features
- Master Downstairs, Walk-in Closet(s), Tray Ceiling(s), High Ceilings, Entrance Foyer, Solid Surface, Kitchen Island, Ceiling Fan(s), Pantry, Walk-in Shower, Blinds/Shades, Walk-In Closet(s)
- Flooring: Carpet, Laminate, Tile
- Basement: None
- Attic: Pull Down Stairs
- Has fireplace: No
Interior area
- Total structure area: 2,894
- Total interior livable area: 2,894 sqft
Property
Parking
- Total spaces: 3
- Parking features: Garage Faces Front, Attached, Garage Door Opener, Off Street, Garage
- Attached garage spaces: 3
Accessibility
- Accessibility features: None
Features
- Levels: Two
- Patio & porch: Covered
- Exterior features: Irrigation System
- Fencing: None
- View description: None
- Frontage type: Golf Course
Lot
- Size: 0.27 Acres
- Dimensions: 75 x 154 x 75 x 155
- Features: On Golf Course, Landscaped
Details
- Parcel number: 209db094
- Zoning: Co-Sbr-6000
- Special conditions: Standard
Construction
Type & style
- Home type: SingleFamily
- Property subtype: Single Family Residence
Materials
- Brick Veneer, Vinyl Siding, Wood Frame
- Foundation: Slab
- Roof: Shingle
Condition
- New construction: No
- Year built: 2023
Utilities & green energy
- Sewer: County Sewer
- Water: County Water
- Utilities for property: Sewer Connected, Water Connected
Community & HOA
Community
- Security: Smoke Detector(s)
- Subdivision: Brunswick Plantation
HOA
- Has HOA: Yes
- Amenities included: Clubhouse, Pool, Fitness Center, Gated, Golf Course, Indoor Pool, Maintenance Common Areas, Maintenance Roads, Management, Meeting Room, Party Room, Pickleball, Picnic Area, Restaurant, Street Lights, Tennis Court(s)
- HOA fee: $1,200 annually
- HOA name: Brunswick Plantation POA
- HOA phone: 843-314-0568
Location
- Region: Calabash
Financial & listing details
- Price per square foot: $171/sqft
- Tax assessed value: $476,840
- Annual tax amount: $2,030
- Date on market: 9/5/2026
- Cumulative days on market: 33 days
- Listing agreement: Exclusive Right To Sell
- Listing terms: Cash,Conventional,FHA,VA Loan
- Road surface type: Paved
Estimated market value
$486,100
$462,000 - $510,000
$2,731/mo
Price history
| Date | Event | Price |
|---|---|---|
| 9/29/2026 | Price change | $495,000-2.8%$171/sqft |
Source: | ||
| 9/5/2026 | Listed for sale | $509,000+18.8%$176/sqft |
Source: | ||
| 4/29/2024 | Sold | $428,500-0.1%$148/sqft |
Source: Public Record Report a problem | ||
| 1/12/2024 | Pending sale | $429,000-1.3%$148/sqft |
Source: | ||
| 11/29/2023 | Listed for sale | $434,720+1638.9%$150/sqft |
Source: | ||
| 4/1/2022 | Sold | $25,000-49.9%$9/sqft |
Source: Public Record Report a problem | ||
| 8/21/2018 | Listing removed | $49,900$17/sqft |
Source: Brunswick Plantation Homes & Real Estate Sales, LLC #100123212 Report a problem | ||
| 6/28/2018 | Listed for sale | $49,900-54.6%$17/sqft |
Source: Brunswick Plantation Homes & Real Estate Sales, LLC #100123212 Report a problem | ||
| 4/17/2006 | Sold | $110,000$38/sqft |
Source: Public Record Report a problem | ||
Public tax history
| Year | Property taxes | Tax assessment |
|---|---|---|
| 2025 | $2,031 +159.3% | $476,840 +325.5% |
| 2024 | $783 +722.4% | $112,070 +409.4% |
| 2023 | $95 -34.8% | $22,000 -15.4% |
| 2022 | $146 -0.1% | $26,000 |
| 2021 | $146 +3.1% | $26,000 |
| 2020 | $142 | $26,000 |
| 2019 | $142 -38.6% | $26,000 -42.2% |
| 2018 | $231 +1.1% | $45,000 |
| 2017 | $228 | $45,000 |
| 2016 | $228 | $45,000 |
| 2015 | $228 | $45,000 |
Find assessor info on the county website
Monthly payment
Est. payment
Payment breakdown
Explore the cost of this home by adjusting the details. Changes won't be saved.Climate risks
Neighborhood: 28467
Nearby schools
Schools provided by the listing agent
- Elementary: Jessie Mae Monroe Elementary
- Middle: Shallotte Middle
- High: West Brunswick
Source: Hive MLS. This data may not be complete. We recommend contacting the local school district to confirm school assignments for this home.