Nestled on a private lot with no rear neighbors, this stunning home features a spacious driveway and a 3-car garage with ample storage. The elegant open floor plan showcases vaulted ceilings, plantation shutters, crown molding, and a blend of carpet and hardwood flooring. The seamless flow connects the family room and kitchen, boasting stainless steel appliances, granite counters, and sliding French doors from the family and dining rooms to the backyard. Step outside to the private backyard patio, paved for easy access and adorned with various fruit trees and a low-maintenance artificial lawn, offering a perfect setting for entertaining or simply unwinding in the sunshine while taking in the hillside views. The home also includes a large downstairs bedroom and full bath, ideal for a home office or in-law quarters. The primary bedroom offers a tranquil retreat with a spa-like en-suite and a large walk-in closet, while the remaining three bedrooms are generously sized and offer abundant closet space. Residents of Bettencourt Ranch have access to a neighborhood pool, pickleball, tennis, and basketball courts, as well as a clubhouse and playground, providing ample opportunities for private social gatherings. This home offers an exceptional combination of elegance, practicality,
Sold for $2,235,000
Tax assessed value
$2,235,000
1107 Trowbridge Way, Danville, CA 94506
4beds
3,349sqft
Residential, Single Family Residence
Built in 1993
7,405 Square Feet Lot
$2,178,700 Zestimate®
$667/sqft
$6,384 Estimated rent
Home value
$2,178,700
$2.07M - $2.29M
$6,384/mo
Zestimate® history
Owner options
List your home for rent
$6,384/mo
Rent Zestimate®
Find your next renter with Zillow Rental Manager. Plus, with online applications, you can quickly screen prospective tenants – for free.
$6,384/mo
Rent Zestimate®
Refinance and save
$14,410/mo
Est. payment
Refinancing to a lower rate could help reduce your monthly payments and save thousands over the life of the loan.
$14,410/mo
Est. payment
Explore your selling options
Work with a Zillow partner agent
Leverage their expertise and Zillow's premium Showcase listings to get your home seen by more buyers.
Get startedList with your own agent
Get your home in front of millions of buyers by listing it on Zillow.
Learn how to do itSell it yourself
Take full control of how buyers see your home on Zillow by listing For Sale by Owner (FSBO).
List your homeWhat's special
Zillow last checked:
Listing updated:
Listed by:
Steven Potts DRE #02215986 925-444-0377,
Compass,
Sharry Chimienti DRE #01392533 925-788-8076,
Compass
Bought with:
Moe Yousofi, DRE #01420987
Redfin
Source: CCAR,MLS#: 41063654
Facts & features
Interior
Bedrooms & bathrooms
- Bedrooms: 4
- Bathrooms: 3
- Full bathrooms: 3
Rooms
- Room types: 1 Bedroom, 1 Bath, Main Entry, 2 Bedrooms, 2 Baths, Primary Bedrm Suite - 1, Family Room
Bathroom
- Features: Shower Over Tub, Solid Surface, Stall Shower, Tile, Tub, Double Vanity, Window
Kitchen
- Features: Counter - Stone, Dishwasher, Garbage Disposal, Gas Range/Cooktop, Ice Maker Hookup, Island, Microwave, Oven Built-in, Refrigerator, Trash Compactor, Updated Kitchen
Heating
- Forced Air
Cooling
- Ceiling Fan(s), Whole House Fan
Appliances
- Included: Dishwasher, Gas Range, Plumbed For Ice Maker, Microwave, Oven, Refrigerator, Trash Compactor, Dryer, Washer, Tankless Water Heater
- Laundry: Hookups Only, Common Area
Features
- Formal Dining Room, Updated Kitchen
- Flooring: Tile, Carpet
- Windows: Screens, Window Coverings
- Number of fireplaces: 2
- Fireplace features: Family Room, Living Room
Interior area
- Total structure area: 3,349
- Total interior livable area: 3,349 sqft
Property
Parking
- Total spaces: 3
- Parking features: Direct Access, Garage Door Opener
- Garage spaces: 3
Accessibility
- Accessibility features: None
Features
- Levels: Two
- Stories: 2
- Entry location: No Steps to Entry
- Exterior features: Entry Gate, Private Entrance
- Pool features: See Remarks, Community
- Fencing: Fenced
- Has view: Yes
- View description: Hills
Lot
- Size: 7,405 Square Feet
- Features: Level, Front Yard, Private, Back Yard, Side Yard
Details
- Parcel number: 2207900503
- Special conditions: Real Estate Owned,Standard
- Other equipment: Air Purifier, Irrigation Equipment
Construction
Type & style
- Home type: SingleFamily
- Architectural style: Contemporary
- Property subtype: Residential, Single Family Residence
Materials
- Stucco
- Foundation: Slab
- Roof: Tile
Condition
- Existing
- New construction: No
- Year built: 1993
Utilities & green energy
- Electric: No Solar
Green energy
- Energy efficient items: Attic Fan, Thermostat
Community & HOA
Community
- Subdivision: Bettencourt Rnch
HOA
- Has HOA: Yes
- Amenities included: Greenbelt, Playground, Pool, Gated, Tennis Court(s), Other
- Services included: Common Area Maint, Management Fee, Reserve Fund, Security
- HOA fee: $298 monthly
- HOA name: BETTENCOURT RANCH
- HOA phone: 925-417-7100
Location
- Region: Danville
Financial & listing details
- Price per square foot: $667/sqft
- Tax assessed value: $2,235,000
- Annual tax amount: $25,355
- Date on market: 6/18/2024
Price history
| Date | Event | Price |
|---|---|---|
| 7/29/2024 | Sold | $2,235,000+1.8%$667/sqft |
Source:  CCAR #41063654 Report a problem CCAR #41063654 Report a problem | ||
| 7/5/2024 | Pending sale | $2,195,000+137.3%$655/sqft |
Source:  bridgeMLS/CCAR/Bay East AOR #41063654 Report a problem bridgeMLS/CCAR/Bay East AOR #41063654 Report a problem | ||
| 9/30/2009 | Sold | $925,000$276/sqft |
Source: CCAR #40424294 Report a problem | ||
| 8/15/2009 | Listed for sale | $925,000+28.3%$276/sqft |
Source: Alain Pinel Realtors #40424294 Report a problem | ||
| 5/1/2009 | Sold | $721,100-45.7%$215/sqft |
Source: Public Record Report a problem | ||
| 6/2/2006 | Sold | $1,329,000+204.5%$397/sqft |
Source: CCAR #40155407 Report a problem | ||
| 7/19/1996 | Sold | $436,500+1.5%$130/sqft |
Source: Public Record Report a problem | ||
| 12/15/1994 | Sold | $430,000$128/sqft |
Source: Public Record Report a problem | ||
Public tax history
| Year | Property taxes | Tax assessment |
|---|---|---|
| 2025 | $25,355 +84.4% | $2,235,000 +90.9% |
| 2024 | $13,748 +1.6% | $1,170,590 +2% |
| 2023 | $13,531 +0.9% | $1,147,638 +2% |
| 2022 | $13,408 +2.2% | $1,125,136 +2% |
| 2021 | $13,114 +0.4% | $1,103,075 +1% |
| 2020 | $13,062 +1% | $1,091,765 +2% |
| 2019 | $12,928 +3.7% | $1,070,358 +2% |
| 2018 | $12,468 +3% | $1,049,371 +2% |
| 2017 | $12,108 +1.3% | $1,028,796 +2% |
| 2016 | $11,947 +2.7% | $1,008,624 +1.5% |
| 2015 | $11,633 | $993,475 +2% |
| 2014 | $11,633 | $974,015 +2.5% |
| 2013 | -- | $950,500 +10% |
| 2012 | -- | $864,000 |
| 2011 | -- | $864,000 |
| 2010 | -- | $864,000 +19.8% |
| 2009 | -- | $721,000 -27.8% |
| 2008 | -- | $999,000 -18.2% |
| 2007 | -- | $1,221,500 +134.8% |
| 2006 | -- | $520,218 +2% |
| 2005 | -- | $510,019 +2% |
| 2004 | -- | $500,019 +1.9% |
| 2003 | -- | $490,856 +2% |
| 2002 | -- | $481,233 +2% |
| 2001 | -- | $471,798 |
Find assessor info on the county website
Neighborhood: 94506
Nearby homes
- $1,977,4004 bd3 ba3.3k sqft1113 Trowbridge Way, Danville, CA 94506Off Market
- $1,931,0004 bd3 ba3.3k sqft1101 Trowbridge Way, Danville, CA 94506Off Market
- $2,038,3004 bd3 ba3.3k sqft1119 Trowbridge Way, Danville, CA 94506Off Market
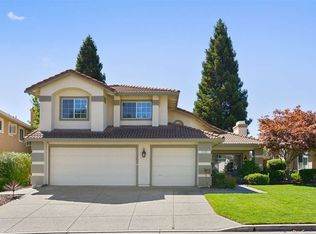
- $655,1324 bd3 ba3.4k sqft1112 Trowbridge Way, Danville, CA 94506Off Market
- $2,013,0004 bd3 ba3.3k sqft1100 Trowbridge Way, Danville, CA 94506Off Market
- $2,148,2004 bd3 ba2.8k sqft4139 Buckingham Dr, Danville, CA 94506Off Market
- $1,894,9004 bd3 ba3.3k sqft1125 Trowbridge Way, Danville, CA 94506Off Market
- $646,4654 bd3 ba3.4k sqft1120 Trowbridge Way, Danville, CA 94506Off Market
Nearby schools
GreatSchools rating
- 10/10Tassajara Hills Elementary SchoolGrades: K-5Distance: 1.8 mi
- 9/10Diablo Vista Middle SchoolGrades: 6-8Distance: 0.8 mi
- 10/10Monte Vista High SchoolGrades: 9-12Distance: 4.8 mi
Schools provided by the listing agent
- District: San Ramon Valley (925) 552-5500
Source: CCAR. This data may not be complete. We recommend contacting the local school district to confirm school assignments for this home.
Get a cash offer in 3 minutes
Find out how much your home could sell for in as little as 3 minutes with a no-obligation cash offer.
Estimated market value
$2,178,700
Get a cash offer in 3 minutes
Find out how much your home could sell for in as little as 3 minutes with a no-obligation cash offer.
Estimated market value
$2,178,700
- California
- Contra Costa County
- Danville
- 94506
- 1107 Trowbridge Way
Nearby cities
Nearby zip codes
Other Danville Topics
