Skip main navigation
Off market
  • $862,700

    1107 U St NW, Auburn, WA 98001

    5beds
    2baths
    3,040sqft
    SingleFamily
    Built in 2000
    7,840 Square Feet Lot
    $862,700 Zestimate®
    $284/sqft
    $4,043 Estimated rent

    Home value

    $862,700

    $820,000 - $906,000

    $4,043/mo

    Zestimate® history
    Loading
    Loading...

    Owner options

    List your home for rent

    $4,043/mo

    Rent Zestimate®

    Find your next renter with Zillow Rental Manager. Plus, with online applications, you can quickly screen prospective tenants – for free.

    Learn more

    $4,043/mo

    Rent Zestimate®

    Refinance and save

    $5,298/mo

    Est. payment

    Refinancing to a lower rate could help reduce your monthly payments and save thousands over the life of the loan.

    See today's rates

    $5,298/mo

    Est. payment

    Explore your selling options

    Work with a Zillow partner agent

    Leverage their expertise and Zillow's premium Showcase listings to get your home seen by more buyers.

    Get started

    List with your own agent

    Get your home in front of millions of buyers by listing it on Zillow.

    Learn how to do it

    Sell it yourself

    Take full control of how buyers see your home on Zillow by listing For Sale by Owner (FSBO).

    List your home

    What's special

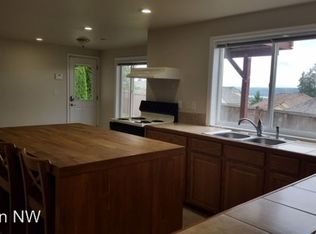
    Beautiful maintained Craftsman home features exceptional floor plan, elegant finishes and gorgeous homeowner's community park. Replete with 3,040 finished square feet, 4 bedrooms, 2.75 baths, kitchen with eating area, great room, living room, dining room, studio loft, utility room and 2 car garage. Vaulted 2 story ceilings, dual staircases, stunning millwork and large windows create inviting light filled spaces. Gourmet Kitchen and eating area offer shaker style maple cabinets with crown molding and undercabinet lights, slab granite countertops, 4 stool eating counter, mosaic tile backsplash, butler's pantry, walk-in pantry, stainless steel appliances, 48" cooktop with griddle, wall ovens and oak floors. Formal living and dining rooms for those special occasions. Enjoy casual gatherings, movies or games in spacious great room dressed in 8' tall wall paneling, window benches and gas fireplace, plus secondary staircase to upper level. Work or relax in large den/office or 5th bedroom with ¾ bath on main. At the end of the day, spoil yourself in luxurious Master Suite, complete with sitting area, granite fireplace surround, chandelier, wainscoting, lush carpets, double vanities, granite countertops, Kohler sinks, Jacuzzi fixtures, soaking tub, ceramic tile shower, private toilet room and large walk-in closet with built-ins. Secondary bathrooms appointed with maple vanities, granite countertops, Kohler sinks and mosaic tile backsplash. Large utility room offers built-in cabinets and organizers, granite countertop, utility sink and Ironaway wall unit, plus front load washer and dryer. Extras include new front exterior print, 9' ceilings on main, corner set and bay windows, faux and natural wood blinds, French and glass light doors, 6' wainscoting, crown moldings, double pane vinyl windows with full wrap millwork, 6 panel doors, ceiling fans, chandeliers, recessed ceiling lights and A/C. Inviting landscape design features entry hedges, laced red maple tree, sunny southwest exposure back yard and huge entertainment size patio. Turn-key home in quiet neighborhood conveniently located to Hwy 167 and I-5. Welcome home!

    This property is off market, which means it's not currently listed for sale or rent on Zillow. This may be different from what's available on other websites or public sources.

    Facts & features

    Interior

    Bedrooms & bathrooms
    • Bedrooms: 5
    • Bathrooms: 2.75
    Heating
    • Forced air, Gas
    Cooling
    • Central
    Appliances
    • Included: Dishwasher, Dryer, Garbage disposal, Microwave, Range / Oven, Refrigerator, Washer
    Features
    • Flooring: Tile, Carpet, Hardwood, Linoleum / Vinyl
    • Has fireplace: Yes
    Interior area
    • Total interior livable area: 3,040 sqft

    Property

    Parking
    • Parking features: Garage - Attached
    Features
    • Exterior features: Stone, Wood, Cement / Concrete
    • Has view: Yes
    • View description: Territorial
    Lot
    • Size: 7,840 Square Feet
    Details
    • Parcel number: 9264030780

    Construction

    Type & style
    • Home type: SingleFamily
    Materials
    • Roof: Shake / Shingle
    Condition
    • Year built: 2000

    Community & HOA

    Location
    • Region: Auburn

    Financial & listing details

    • Price per square foot: $284/sqft
    • Tax assessed value: $875,000
    • Annual tax amount: $10,988

    Price history

    DateEventPrice
    7/22/2021Sold$801,000+3.8%$263/sqft
    Source: NWMLS as distributed by MLS GRID #1793330 Report a problem
    6/25/2021Pending sale$772,000$254/sqft
    Source: John L Scott Real Estate #1793330 Report a problem
    6/19/2021Listed for sale$772,000+60.3%$254/sqft
    Source: John L Scott Real Estate #1793330 Report a problem
    7/8/2005Sold$481,500+37.6%$158/sqft
    Source: NWMLS as distributed by MLS GRID #25077283 Report a problem
    5/18/2001Sold$349,950$115/sqft
    Source: NWMLS as distributed by MLS GRID #20128254 Report a problem

    Public tax history

    YearProperty taxesTax assessment
    2025$10,988 +8.5%$875,000 +2.1%
    2024$10,131 +19.6%$857,000 +25.1%
    2023$8,472 -1%$685,000 -8.2%
    2022$8,554 +4.5%$746,000 +21.3%
    2021$8,187 +5.6%$615,000 +11.8%
    2020$7,749 +2.6%$550,000 +2.4%
    2019$7,550 +15.6%$537,000 +2.1%
    2018$6,533 -11.6%$526,000 +11%
    2017$7,386 +23.8%$474,000 +6%
    2016$5,966 $447,000 +8%
    2015$5,966 $414,000 +4.8%
    2014$5,966 $395,000 +25.4%
    2013$5,966 $315,000 +1.6%
    2012-- $310,000 -11.9%
    2011-- $352,000 -12%
    2010-- $400,000
    2009-- $400,000 -2%
    2007-- $408,000 +6.3%
    2006-- $384,000 +7.9%
    2005-- $356,000 +100%
    2001$2,522 +99%$178,000 +109.4%
    2000$1,267 $85,000
    Find assessor info on the county website

    Neighborhood: 98001

    Nearby schools

    GreatSchools rating
    Schools provided by the listing agent
    • Elementary: Evergreen Heights El
    • Middle: Cascade Mid
    • High: Auburn Snr High

    Source: The MLS. This data may not be complete. We recommend contacting the local school district to confirm school assignments for this home.

    Get a cash offer in 3 minutes
    Find out how much your home could sell for in as little as 3 minutes with a no-obligation cash offer.
    Estimated market value
    $862,700
    Get a cash offer in 3 minutes
    Find out how much your home could sell for in as little as 3 minutes with a no-obligation cash offer.
    Estimated market value
    $862,700